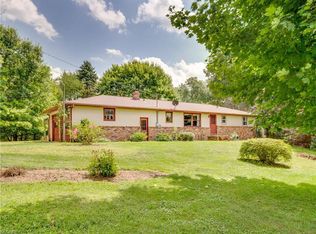
Welcome to this beautifully updated ranch home with a walk-out lower level in desirable Lake Township and Lake Local Schools! Tucked away on a peaceful, private lot with a country feel, this move-in ready home offers the perfect blend of comfort, modern updates, and outdoor living — all just minutes from shopping, dining, and Akron-Canton Airport.
Inside, you’ll find extensive updates throughout, including a new 40-year metal roof, ProVia windows and exterior doors, updated electrical and lighting, fresh paint, luxury flooring, solid core doors, and newer furnace and A/C components. The remodeled kitchen features refinished custom cabinetry, updated oil-rubbed bronze hardware, Silgranit sink, butcher block island countertop, KitchenAid stainless appliances, under-cabinet lighting, and premium finishes throughout.
The main level offers spacious living and dining areas, an owner’s suite, updated full bath, additional bedroom, office/flex space with added custom cabinetry, and convenient first-floor laundry. The remodeled walk-out lower level provides flexibility with additional bedrooms, updated full bath with double vanity and fiberglass shower, kitchenette area, and ideal space for guests, entertaining, or multi-generational living.
Step outside and enjoy your own backyard oasis surrounded by mature trees and peaceful views. The outdoor living space features a pergola-covered patio, above-ground pool with gas heater, concrete patio area, and a rare 2,200-gallon in-ground cocktail pool — perfect for relaxing or entertaining.
Additional improvements include garage door openers, updated plumbing fixtures, shutters, exterior lighting, water spigots, GFCIs, and cosmetic upgrades throughout the home. With approximately 2,322 square feet of finished living space and attached 2-car garage, this property is truly turn-key and ready for its next owner.
Storage shed and garage refrigerator do not convey. Split drive front, please don't block neighbor's drive.
Closed
$460,000
12100 Hoover Ave NW, Uniontown, OH 44685
4beds
2,322sqft
Single Family Residence
Built in 1971
1.23 Acres Lot
$461,700 Zestimate®
$198/sqft
$3,034 Estimated rent
Home value
$461,700
$439,000 - $485,000
$3,034/mo
Zestimate® history
Owner options
List your home for rent
$3,034/mo
Rent Zestimate®
Find your next renter with Zillow Rental Manager. Plus, with online applications, you can quickly screen prospective tenants – for free.
$3,034/mo
Rent Zestimate®
Refinance and save
$3,001/mo
Est. payment
Refinancing to a lower rate could help reduce your monthly payments and save thousands over the life of the loan.
$3,001/mo
Est. payment
Explore your selling options
Work with a Zillow partner agent
Leverage their expertise and Zillow's premium Showcase listings to get your home seen by more buyers.
Get startedList with your own agent
Get your home in front of millions of buyers by listing it on Zillow.
Learn how to do itSell it yourself
Take full control of how buyers see your home on Zillow by listing For Sale by Owner (FSBO).
List your homeWhat's special
Beautifully updated ranch homeRemodeled walk-out lower levelLuxury flooringWater spigotsAdditional bedroomsConvenient first-floor laundryRefinished custom cabinetry
Zillow last checked:
Listing updated:
Listed by:
Jennifer McKeever 330-803-1569 jennifer@thekeygroupohio.com,
Real of Ohio,
Nicole M Ward 330-807-1303,
Real of Ohio
Bought with:
Jenna Bond, 2022004062
RE/MAX Trends Realty
Source: MLS Now,MLS#: 5212920 Originating MLS: Other/Unspecificed
Originating MLS: Other/UnspecificedFacts & features
Interior
Bedrooms & bathrooms
- Bedrooms: 4
- Bathrooms: 3
- Full bathrooms: 2
- 1/2 bathrooms: 1
- Main level bathrooms: 2
- Main level bedrooms: 2
Primary bedroom
- Description: Flooring: Carpet
- Features: Walk-In Closet(s)
- Level: First
- Dimensions: 14 x 27
Bedroom
- Description: Flooring: Luxury Vinyl Tile
- Level: Lower
- Dimensions: 11 x 13
Bedroom
- Description: Flooring: Luxury Vinyl Tile
- Level: Lower
- Dimensions: 11 x 13
Bedroom
- Description: Flooring: Carpet
- Level: First
- Dimensions: 10 x 9
Bathroom
- Description: Flooring: Luxury Vinyl Tile
- Level: Lower
- Dimensions: 8 x 8
Bathroom
- Description: Flooring: Ceramic Tile
- Level: First
- Dimensions: 3 x 6
Bathroom
- Description: Flooring: Luxury Vinyl Tile
- Features: Soaking Tub
- Level: First
- Dimensions: 9 x 12
Dining room
- Description: Flooring: Luxury Vinyl Tile
- Level: First
- Dimensions: 10 x 7
Family room
- Description: Flooring: Luxury Vinyl Tile
- Features: Fireplace, Vaulted Ceiling(s)
- Level: First
- Dimensions: 12 x 22
Kitchen
- Description: Flooring: Luxury Vinyl Tile
- Features: Granite Counters, Vaulted Ceiling(s)
- Level: Lower
- Dimensions: 14 x 13
Kitchen
- Description: Flooring: Luxury Vinyl Tile
- Level: First
- Dimensions: 10 x 14
Laundry
- Description: Flooring: Ceramic Tile
- Level: First
- Dimensions: 11 x 5
Living room
- Description: Flooring: Luxury Vinyl Tile
- Level: First
- Dimensions: 18 x 12
Recreation
- Description: Flooring: Luxury Vinyl Tile
- Level: Lower
- Dimensions: 30 x 11
Heating
- Forced Air, Fireplace(s), Gas, Radiant
Cooling
- Central Air
Appliances
- Included: Dishwasher, Range, Refrigerator, Water Softener
Features
- Bookcases, Built-in Features, Ceiling Fan(s), Double Vanity, Eat-in Kitchen, Granite Counters, High Ceilings, His and Hers Closets, In-Law Floorplan, Kitchen Island, Multiple Closets, Open Floorplan, Soaking Tub
- Windows: Window Coverings
- Basement: Exterior Entry,Interior Entry,Partially Finished,Storage Space,Walk-Out Access
- Number of fireplaces: 1
- Fireplace features: Wood Burning Stove, Wood Burning
Interior area
- Total structure area: 2,322
- Total interior livable area: 2,322 sqft
- Finished area above ground: 1,472
- Finished area below ground: 850
Property
Parking
- Total spaces: 2
- Parking features: Attached, Drain, Electricity, Garage, Garage Door Opener, Water Available
- Attached garage spaces: 2
Features
- Levels: One
- Stories: 1
- Patio & porch: Covered, Deck, Front Porch, Patio, Porch
- Exterior features: Fire Pit, Private Yard
- Has private pool: Yes
- Pool features: Above Ground, In Ground
- Fencing: Partial
Lot
- Size: 1.23 Acres
- Features: Private
Details
- Parcel number: 02204042
Construction
Type & style
- Home type: SingleFamily
- Architectural style: Ranch
- Property subtype: Single Family Residence
Materials
- Stone Veneer, Vinyl Siding
- Roof: Aluminum
Condition
- Year built: 1971
Utilities & green energy
- Sewer: Septic Tank
- Water: Well
Community & HOA
HOA
- Has HOA: No
Location
- Region: Uniontown
Financial & listing details
- Price per square foot: $198/sqft
- Tax assessed value: $337,400
- Annual tax amount: $6,276
- Date on market: 6/5/2026
- Cumulative days on market: 1 day
- Listing terms: Cash,Conventional,FHA,VA Loan
Price history
| Date | Event | Price |
|---|---|---|
| 7/15/2026 | Sold | $460,000+3.4%$198/sqft |
Source:  MLS Now #5212920 Report a problem MLS Now #5212920 Report a problem | ||
| 6/6/2026 | Pending sale | $445,000$192/sqft |
Source: MLS Now #5212920 Report a problem | ||
| 6/5/2026 | Listed for sale | $445,000+8.5%$192/sqft |
Source: MLS Now #5212920 Report a problem | ||
| 7/26/2024 | Sold | $410,000+17.2%$177/sqft |
Source: MLS Now #5040960 Report a problem | ||
| 6/18/2024 | Pending sale | $349,900$151/sqft |
Source: MLS Now #5040960 Report a problem | ||
| 6/13/2024 | Listed for sale | $349,900$151/sqft |
Source: MLS Now #5040960 Report a problem | ||
Public tax history
| Year | Property taxes | Tax assessment |
|---|---|---|
| 2024 | $5,653 +100.2% | $118,090 +113.3% |
| 2023 | $2,823 -0.3% | $55,370 |
| 2022 | $2,833 -1.1% | $55,370 |
| 2021 | $2,863 -8.9% | $55,370 +15.2% |
| 2020 | $3,142 | $48,060 -12.1% |
| 2019 | $3,142 | $54,680 |
| 2018 | $3,142 +2.7% | $54,680 +11% |
| 2017 | $3,058 -0.2% | $49,250 |
| 2016 | $3,064 +0% | $49,250 |
| 2015 | $3,063 | $49,250 +6.5% |
| 2014 | $3,063 +118.9% | $46,250 |
| 2013 | $1,399 | $46,250 |
| 2012 | -- | $46,250 -4.3% |
| 2011 | -- | $48,310 +0.3% |
| 2010 | -- | $48,160 |
| 2009 | $2,720 +2.5% | -- |
| 2008 | $2,653 +1.1% | -- |
| 2007 | $2,624 +28.3% | -- |
| 2005 | $2,045 -1.7% | -- |
| 2004 | $2,081 -0.2% | -- |
| 2003 | $2,085 +5.4% | -- |
| 2002 | $1,978 -1.1% | -- |
| 2001 | $1,999 +3.7% | -- |
| 2000 | $1,928 | -- |
Find assessor info on the county website
Neighborhood: 44685
Nearby homes
- $189,9005 bd1 ba1.6k sqft12130 Hoover Ave NW, Uniontown, OH 44685Off Market
- $551,5003 bd3 ba2.3k sqft12160 Hoover Ave NW, Uniontown, OH 44685Off Market

- $329,2003 bd2 ba1.4k sqft12094 Hoover Ave NW, Uniontown, OH 44685Off Market
- $401,0004 bd3 ba2.1k sqft12180 Hoover Ave NW, Uniontown, OH 44685Off Market
- $331,1004 bd2 ba1.9k sqft12202 Hoover Ave NW, Uniontown, OH 44685Off Market
- $985,9004 bd4 ba6k sqft11984 Hoover Ave NW, Uniontown, OH 44685Off Market
- $392,4003 bd3 ba2.3k sqft12030 Hoover Ave NW, Uniontown, OH 44685Off Market
- $272,4003 bd2 ba1.1k sqft12157 Hoover Ave NW, Uniontown, OH 44685Off Market
Nearby schools
GreatSchools rating
- NALake Primary SchoolGrades: K-1Distance: 1.7 mi
- 8/10Lake High SchoolGrades: 7-12Distance: 1 mi
- 8/10Lake Elementary SchoolGrades: 2-6Distance: 2.1 mi
Schools provided by the listing agent
- District: Lake LSD Stark- 7606
Source: MLS Now. This data may not be complete. We recommend contacting the local school district to confirm school assignments for this home.
Get a cash offer in 3 minutes
Find out how much your home could sell for in as little as 3 minutes with a no-obligation cash offer.
Estimated market value
$461,700
Get a cash offer in 3 minutes
Find out how much your home could sell for in as little as 3 minutes with a no-obligation cash offer.
Estimated market value
$461,700
- Ohio
- Stark County
- Uniontown
- 44685
- 12100 Hoover Ave NW
Nearby cities
Nearby zip codes
Other Uniontown Topics
