A beautiful 2-story home in the heart of Overland Park! Boasting 4 bedrooms, 2.2 bathrooms, over 3,000 sqft, and move-in-ready, this home is a true gem in the desirable BV school district. Step inside to discover a harmonious blend of modern elegance and functional design. Fresh paint and gleaming hardwoods set the stage for a bright and inviting atmosphere, while skylights and picture windows flood the space with natural light. The main floor offers multiple living spaces adaptable to any lifestyle, from formal dining to cozy family gatherings or a home office. A spacious living room features grand bay windows, a brick fireplace, and awesome built-ins, complemented by a boxed ceiling accent for added charm. Entertain with ease in the bright kitchen with ample cabinet space, stainless steel appliances, granite countertops, pantry, and seamless indoor-outdoor flow to the deck, perfect for summer gatherings or quiet mornings with a cup of coffee. Escape & unwind in the primary suite, where elevated ceilings, natural light, and trendy barn doors invite relaxation. The spa-like ensuite bathroom is a true haven, boasting an extra-long double vanity, skylight, gorgeous tiled shower, and a walk-in closet fit for royalty. Downstairs, the finished basement offers endless possibilities, with space for a rec room, office, or play area, along with a half bath for total convenience. Outside, enjoy grilling on the deck or evenings with guests on the patio, surrounded by lush landscaping. With its incredible location within walking distance of Valley Park Elementary & BVN High School and just minutes from shopping, restaurants, highways, and more, this home truly checks all the boxes for comfortable, convenient living. Don't miss out on the opportunity to make this your dream home!
Sold
Price Unknown
12100 Horton St, Overland Park, KS 66209
4beds
3,020sqft
Single Family Residence
Built in 1986
0.26 Acres Lot
$596,000 Zestimate®
$--/sqft
$3,352 Estimated rent
Home value
$596,000
$566,000 - $626,000
$3,352/mo
Zestimate® history
Owner options
List your home for rent
$3,352/mo
Rent Zestimate®
Find your next renter with Zillow Rental Manager. Plus, with online applications, you can quickly screen prospective tenants – for free.
$3,352/mo
Rent Zestimate®
Refinance and save
$315/mo
Est. payment
Refinancing to a lower rate could help reduce your monthly payments and save thousands over the life of the loan.
$315/mo
Est. payment
Explore your selling options
Work with a Zillow partner agent
Leverage their expertise and Zillow's premium Showcase listings to get your home seen by more buyers.
Get startedList with your own agent
Get your home in front of millions of buyers by listing it on Zillow.
Learn how to do itSell it yourself
Take full control of how buyers see your home on Zillow by listing For Sale by Owner (FSBO).
List your homeWhat's special
Brick fireplaceHome officeFormal diningHeart of overland parkGrand bay windowsPrimary suiteFresh paint
Zillow last checked:
Listing updated:
Listed by:
Blake Nelson Team 913-825-7568,
KW KANSAS CITY METRO,
Blake Nelson 913-406-1406,
KW KANSAS CITY METRO
Bought with:
Cindy Nielsen, SP00234451
ReeceNichols -Johnson County W
Source: Heartland MLS as distributed by MLS GRID,MLS#: 2477383
Facts & features
Interior
Bedrooms & bathrooms
- Bedrooms: 4
- Bathrooms: 4
- Full bathrooms: 2
- 1/2 bathrooms: 2
Primary bedroom
- Level: Second
- Area: 225 Square Feet
- Dimensions: 15 x 15
Bedroom 2
- Level: Second
- Area: 110 Square Feet
- Dimensions: 10 x 11
Bedroom 3
- Level: Second
- Area: 156 Square Feet
- Dimensions: 12 x 13
Bedroom 4
- Level: Second
- Area: 198 Square Feet
- Dimensions: 11 x 18
Bathroom 1
- Level: Second
- Area: 50 Square Feet
- Dimensions: 5 x 10
Dining room
- Level: First
- Area: 121 Square Feet
- Dimensions: 11 x 11
Family room
- Level: First
- Area: 270 Square Feet
- Dimensions: 15 x 18
Kitchen
- Level: First
- Area: 192 Square Feet
- Dimensions: 12 x 16
Living room
- Level: First
- Area: 143 Square Feet
- Dimensions: 11 x 13
Recreation room
- Level: Lower
- Area: 425 Square Feet
- Dimensions: 17 x 25
Heating
- Natural Gas
Cooling
- Electric
Appliances
- Included: Dishwasher, Disposal, Dryer, Microwave, Refrigerator, Built-In Electric Oven, Washer
- Laundry: Laundry Room, Main Level
Features
- Ceiling Fan(s), Painted Cabinets, Pantry, Vaulted Ceiling(s), Walk-In Closet(s)
- Flooring: Carpet, Wood
- Windows: Skylight(s)
- Basement: Concrete,Finished,Sump Pump
- Number of fireplaces: 1
- Fireplace features: Living Room
Interior area
- Total structure area: 3,020
- Total interior livable area: 3,020 sqft
- Finished area above ground: 2,312
- Finished area below ground: 708
Property
Parking
- Total spaces: 2
- Parking features: Attached, Garage Door Opener, Garage Faces Front
- Attached garage spaces: 2
Features
- Patio & porch: Deck, Patio
- Fencing: Partial
Lot
- Size: 0.26 Acres
- Dimensions: 11244.00
- Features: City Lot, Corner Lot
Details
- Parcel number: NP162000000023
Construction
Type & style
- Home type: SingleFamily
- Architectural style: Traditional
- Property subtype: Single Family Residence
Materials
- Frame, Lap Siding
- Roof: Composition
Condition
- Year built: 1986
Utilities & green energy
- Sewer: Public Sewer
- Water: Public
Community & HOA
Community
- Security: Smoke Detector(s)
- Subdivision: Dover Estates
HOA
- Has HOA: Yes
- Services included: Trash
- HOA fee: $315 annually
Location
- Region: Overland Park
Financial & listing details
- Tax assessed value: $561,800
- Annual tax amount: $5,033
- Date on market: 3/28/2024
- Listing terms: Cash,Conventional,FHA,VA Loan
- Exclusions: See Disclosure
- Ownership: Private
Price history
| Date | Event | Price |
|---|---|---|
| 5/31/2024 | Sold | -- |
Source:  Heartland MLS as distributed by MLS GRID #2477383 Report a problem Heartland MLS as distributed by MLS GRID #2477383 Report a problem | ||
| 3/30/2024 | Pending sale | $475,000$157/sqft |
Source: Heartland MLS as distributed by MLS GRID #2477383 Report a problem | ||
| 3/28/2024 | Listed for sale | $475,000+23.4%$157/sqft |
Source: Heartland MLS as distributed by MLS GRID #2477383 Report a problem | ||
| 6/17/2019 | Sold | -- |
Source: Heartland MLS as distributed by MLS GRID #45001_2159633 Report a problem | ||
| 5/4/2019 | Pending sale | $385,000$127/sqft |
Source: ReeceNichols College Blvd #2159633 Report a problem | ||
| 4/11/2019 | Listed for sale | $385,000+18.5%$127/sqft |
Source: Owner Report a problem | ||
| 4/7/2017 | Listing removed | $2,600$1/sqft |
Source: Owner Report a problem | ||
| 3/31/2017 | Sold | -- |
Source: Agent Provided Report a problem | ||
| 3/28/2017 | Listed for rent | $2,600$1/sqft |
Source: Owner Report a problem | ||
| 3/1/2017 | Pending sale | $324,950$108/sqft |
Source: ReeceNichols The Village #2029858 Report a problem | ||
| 2/25/2017 | Price change | $324,950-4.1%$108/sqft |
Source: ReeceNichols The Village #2029858 Report a problem | ||
| 2/17/2017 | Price change | $339,000-1.7%$112/sqft |
Source: ReeceNichols The Village #2029858 Report a problem | ||
| 2/15/2017 | Listed for sale | $345,000+21.1%$114/sqft |
Source: ReeceNichols The Village #2029858 Report a problem | ||
| 4/5/2016 | Listing removed | $285,000$94/sqft |
Source: Keller Williams Realty Partner #1983442 Report a problem | ||
| 4/5/2016 | Pending sale | $285,000$94/sqft |
Source: Keller Williams Realty Partner #1983442 Report a problem | ||
| 4/1/2016 | Listed for sale | $285,000$94/sqft |
Source: Keller Williams Realty Partner #1983442 Report a problem | ||
Public tax history
| Year | Property taxes | Tax assessment |
|---|---|---|
| 2025 | $6,618 +13.6% | $64,607 +13.6% |
| 2024 | $5,827 +6.5% | $56,890 +8.3% |
| 2023 | $5,470 +8.7% | $52,532 +10.6% |
| 2022 | $5,033 | $47,495 +11.3% |
| 2021 | -- | $42,654 +2.5% |
| 2020 | $4,681 | $41,630 +10.4% |
| 2019 | -- | $37,697 +5.6% |
| 2018 | -- | $35,696 +4.4% |
| 2017 | $4,079 +15.1% | $34,201 +15.1% |
| 2016 | $3,545 | $29,716 +1.4% |
| 2015 | $3,545 +9.4% | $29,313 +11.4% |
| 2013 | $3,241 +7% | $26,323 +3.9% |
| 2012 | $3,030 +5% | $25,346 -0.4% |
| 2010 | $2,884 +5.6% | $25,449 |
| 2009 | $2,731 -4.6% | $25,449 -3.2% |
| 2008 | $2,864 +2.4% | $26,289 |
| 2007 | $2,798 +8.4% | $26,289 +4.9% |
| 2006 | $2,582 | $25,058 +4.4% |
| 2005 | -- | $24,001 |
Find assessor info on the county website
Neighborhood: 66209
Nearby homes
- $486,4004 bd2 ba2.2k sqft12104 Horton St, Overland Park, KS 66209Off Market
- $519,0004 bd2 ba2.1k sqft6205 W 121st St, Overland Park, KS 66209Off Market
- $453,7004 bd2 ba2.4k sqft12108 Horton St, Overland Park, KS 66209Off Market
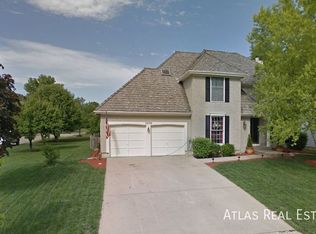
- $445,0004 bd2 ba2.2k sqft6208 W 121st Ter, Overland Park, KS 66209Off Market
- $510,5004 bd2 ba2.3k sqft6107 W 121st St, Overland Park, KS 66209Off Market
- $506,1004 bd2 ba2.4k sqft6209 W 121st St, Overland Park, KS 66209Off Market
- $503,8005 bd3 ba2k sqft6204 W 121st St, Overland Park, KS 66209Off Market
- $625,2004 bd4 ba3.6k sqft6208 W 121st St, Overland Park, KS 66209Off Market
Nearby schools
GreatSchools rating
- 8/10Valley Park Elementary SchoolGrades: K-5Distance: 0.3 mi
- 8/10Overland Trail Middle SchoolGrades: 6-8Distance: 1.6 mi
- 9/10Blue Valley North High SchoolGrades: 9-12Distance: 0.3 mi
Schools provided by the listing agent
- Elementary: Valley Park
- Middle: Overland Trail
- High: Blue Valley North
Source: Heartland MLS as distributed by MLS GRID. This data may not be complete. We recommend contacting the local school district to confirm school assignments for this home.
Get a cash offer in 3 minutes
Find out how much your home could sell for in as little as 3 minutes with a no-obligation cash offer.
Estimated market value
$596,000
Get a cash offer in 3 minutes
Find out how much your home could sell for in as little as 3 minutes with a no-obligation cash offer.
Estimated market value
$596,000
- Kansas
- Johnson County
- Overland Park
- 66209
- 12100 Horton St
Nearby cities
Nearby neighborhoods
Nearby zip codes
Other Overland Park Topics
