Welcome to 12100 Landherr Court. This stunning walkout brick bi-level is situated on a quiet cul-de-sac in the Landherr Estates subdivision near Jeffersontown and Middletown. An exquisitely landscaped yard and nice front porch greet you as you walk up. Heading inside, into the two-story foyer, you will instantly love how bright and airy this home is thanks to the soaring ceilings and abundance of natural light throughout. From the foyer you can head upstairs into the great room or downstairs into the family room. Beginning upstairs, the great room is highlighted by a gas fireplace flanked by windows and has a two-story ceiling. Just off the to the left of the foyer is a formal dining room. The dining room offers a vaulted ceiling with exposed wood beam, Palladian window, and can easily seat 8 to 10 people. A large doorway off the end of the dining room leads into the eat-in kitchen. The kitchen offers beautiful cabinetry, stainless steel appliances, breakfast bar, and pantry. Next follow the hallway, off the great room, past the laundry closet and into the primary suite. The primary suite offers a spacious bedroom with vaulted ceiling, private access to the deck, and private bath with double vanities, tile flooring, whirlpool tub, separate shower, and walk-in closet. This home does a split bedroom floor plan to provide additional privacy to the primary suite. The hallway just off the dining room and kitchen leads down to two good sized bedrooms and another full bath. Heading downstairs leads into an enormous family room with corner gas fireplace, wet bar, and sliding glass door to the patio. The rest of the lower level offers a 4th bedroom, 3rd full bath, and access to the 2 ½ garage. Heading out back and up the stairs from the patio leads you onto a huge deck that overlooks the yard. The deck provides plenty of space to relax and entertain on. Just off the deck is a lovely seating area with fire pit and swing. The large corner lot this home sits on provides ample room for kids or pets to play as well. Don't miss this one and schedule a showing today!
Sold for $455,000
$455,000
12100 Landherr Ct, Jeffersontown, KY 40299
4beds
2,845sqft
Single Family Residence
Built in 2001
0.35 Acres Lot
$488,200 Zestimate®
$160/sqft
$2,842 Estimated rent
Home value
$488,200
$464,000 - $513,000
$2,842/mo
Zestimate® history
Owner options
List your home for rent
$2,842/mo
Rent Zestimate®
Find your next renter with Zillow Rental Manager. Plus, with online applications, you can quickly screen prospective tenants – for free.
$2,842/mo
Rent Zestimate®
Refinance and save
$2,439/mo
Est. payment
Refinancing to a lower rate could help reduce your monthly payments and save thousands over the life of the loan.
$2,439/mo
Est. payment
Explore your selling options
Work with a Zillow partner agent
Leverage their expertise and Zillow's premium Showcase listings to get your home seen by more buyers.
Get startedList with your own agent
Get your home in front of millions of buyers by listing it on Zillow.
Learn how to do itSell it yourself
Take full control of how buyers see your home on Zillow by listing For Sale by Owner (FSBO).
List your homeWhat's special
Zillow last checked:
Listing updated:
Listed by:
Jack C May 502-855-3100,
May Team REALTORS
Bought with:
Harka Katwal, 222660
United Real Estate Louisville
Source: Metro Search Inc. LLC DBA Apex MLS,MLS#: 1669591
Facts & features
Interior
Bedrooms & bathrooms
- Bedrooms: 4
- Bathrooms: 3
- Full bathrooms: 3
Primary bedroom
- Level: First
Bedroom
- Level: First
Bedroom
- Level: First
Bedroom
- Level: Basement
Primary bathroom
- Level: First
Full bathroom
- Level: First
Full bathroom
- Level: Basement
Dining room
- Description: Formal
- Level: First
Family room
- Level: Basement
Foyer
- Level: First
Great room
- Level: First
Kitchen
- Level: First
Heating
- Forced Air, Natural Gas
Cooling
- Central Air
Features
- Basement: Walkout Finished
- Number of fireplaces: 2
Interior area
- Total structure area: 1,845
- Total interior livable area: 2,845 sqft
- Finished area above ground: 1,845
- Finished area below ground: 1,000
Property
Parking
- Total spaces: 2
- Parking features: Attached, Entry Side, Driveway
- Attached garage spaces: 2
- Has uncovered spaces: Yes
Features
- Levels: Bi-Level
- Stories: 1
- Patio & porch: Deck, Patio, Porch
- Fencing: None
Lot
- Size: 0.35 Acres
- Dimensions: < 1/2 Acre
- Features: Corner Lot, Sidewalk
Details
- Parcel number: 333300920000
Construction
Type & style
- Home type: SingleFamily
- Property subtype: Single Family Residence
Materials
- Vinyl Siding, Wood Frame, Brick Veneer
- Foundation: Concrete Perimeter
- Roof: Shingle
Condition
- Year built: 2001
Utilities & green energy
- Sewer: Public Sewer
- Water: Public
- Utilities for property: Electricity Connected, Natural Gas Connected
Community & HOA
Community
- Subdivision: Landherr Estates
HOA
- Has HOA: Yes
- HOA fee: $170 annually
Location
- Region: Jeffersontown
Financial & listing details
- Price per square foot: $160/sqft
- Tax assessed value: $421,000
- Date on market: 9/4/2024
- Electric utility on property: Yes
Price history
| Date | Event | Price |
|---|---|---|
| 10/11/2024 | Sold | $455,000-1.1%$160/sqft |
Source:  Metro Search Inc. LLC DBA Apex MLS #1669591 Report a problem Metro Search Inc. LLC DBA Apex MLS #1669591 Report a problem | ||
| 9/9/2024 | Pending sale | $459,900$162/sqft |
Source: Metro Search Inc. LLC DBA Apex MLS #1669591 Report a problem | ||
| 9/4/2024 | Listed for sale | $459,900+9.2%$162/sqft |
Source: Metro Search Inc. LLC DBA Apex MLS #1669591 Report a problem | ||
| 2/18/2022 | Sold | $421,000$148/sqft |
Source: Metro Search Inc. LLC DBA Apex MLS #1603892 Report a problem | ||
| 2/2/2022 | Pending sale | $421,000$148/sqft |
Source: Metro Search Inc. LLC DBA Apex MLS #1603892 Report a problem | ||
| 2/2/2022 | Listed for sale | $421,000+5.3%$148/sqft |
Source: Metro Search Inc. LLC DBA Apex MLS #1603892 Report a problem | ||
| 1/19/2022 | Contingent | $399,900$141/sqft |
Source: Metro Search Inc. LLC DBA Apex MLS #1603892 Report a problem | ||
| 1/14/2022 | Listed for sale | $399,900+67%$141/sqft |
Source: Metro Search Inc. LLC DBA Apex MLS #1603892 Report a problem | ||
| 5/22/2001 | Sold | $239,500$84/sqft |
Source: Public Record Report a problem | ||
Public tax history
| Year | Property taxes | Tax assessment |
|---|---|---|
| 2024 | -- | $421,000 |
| 2023 | $4,917 +68% | $421,000 +42.9% |
| 2022 | $2,927 -7.3% | $294,570 |
| 2021 | $3,157 +12.2% | $294,570 +4.3% |
| 2020 | $2,813 | $282,440 |
| 2019 | $2,813 +2.5% | $282,440 |
| 2018 | $2,743 | $282,440 |
| 2017 | $2,743 +5% | $282,440 +8% |
| 2013 | $2,614 | $261,400 |
| 2011 | $2,614 | $261,400 |
| 2010 | $2,614 | $261,400 |
| 2009 | $2,614 | $261,400 |
| 2007 | -- | $261,400 |
| 2006 | -- | $261,400 +9.1% |
| 2005 | -- | $239,500 |
| 2004 | -- | $239,500 |
Find assessor info on the county website
Neighborhood: Jeffersontown
Nearby homes
- $572,8003 bd4 ba4k sqft3809 Landherr Dr, Jeffersontown, KY 40299Off Market
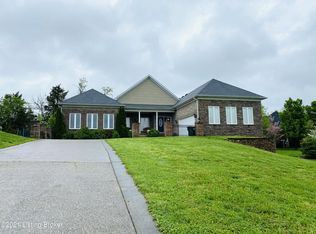
- $476,7003 bd3 ba3.2k sqft12102 Landherr Ct, Jeffersontown, KY 40299Off Market
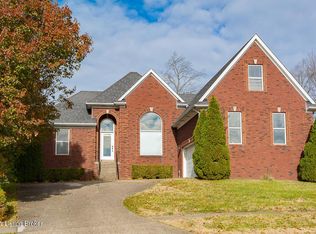
- $472,7003 bd3 ba1.9k sqft12101 Landherr Ct, Jeffersontown, KY 40299Off Market
- $476,2004 bd3 ba2.3k sqft3807 Landherr Dr, Jeffersontown, KY 40299Off Market
- $562,9003 bd3 ba3.2k sqft12104 Landherr Ct, Jeffersontown, KY 40299Off Market
- $480,7004 bd3 ba1.9k sqft3804 Landherr Dr, Jeffersontown, KY 40299Off Market
- $430,3004 bd2 ba2k sqft12103 Landherr Ct, Jeffersontown, KY 40299Off Market
- $472,4003 bd2 ba2k sqft12105 Landherr Ct, Jeffersontown, KY 40299Off Market
Nearby schools
GreatSchools rating
- 7/10Tully Elementary SchoolGrades: PK-5Distance: 1.4 mi
- 4/10Carrithers Middle SchoolGrades: 6-8Distance: 1.7 mi
- 2/10Jeffersontown High SchoolGrades: 9-12Distance: 2 mi


Get pre-qualified for a loan
At Zillow Home Loans, we can pre-qualify you in as little as 5 minutes with no impact to your credit score.An equal housing lender. NMLS #10287.
Sell for more on Zillow
Get a Zillow Showcase℠ listing at no additional cost and you could sell for .
$488,200
2% more
+$9,764
With Zillow Showcase(estimated)
$497,964
- Kentucky
- Jefferson County
- Louisville
- 40299
- Jeffersontown
- 12100 Landherr Ct
Nearby cities
Nearby neighborhoods
Nearby zip codes
Other Louisville Topics
