Skip main navigation
Off market
  • Price Unknown

    12100 Lynwood Dr #32, Fort Smith, AR 72916

    4beds
    1,831sqft
    SingleFamily
    Built in 2009
    10,018 Square Feet Lot
    $-- Zestimate®
    $--/sqft
    $1,852 Estimated rent

    Home value

    Not available

    Estimated sales range

    Not available

    $1,852/mo

    Zestimate® history
    Loading
    Loading...

    Owner options

    List your home for rent

    $1,852/mo

    Rent Zestimate®

    Find your next renter with Zillow Rental Manager. Plus, with online applications, you can quickly screen prospective tenants – for free.

    Learn more

    $1,852/mo

    Rent Zestimate®

    Refinance and save

    Refinancing to a lower rate could help reduce your monthly payments and save thousands over the life of the loan.

    See today's rates

    Explore your selling options

    Work with a Zillow partner agent

    Leverage their expertise and Zillow's premium Showcase listings to get your home seen by more buyers.

    Get started

    List with your own agent

    Get your home in front of millions of buyers by listing it on Zillow.

    Learn how to do it

    Sell it yourself

    Take full control of how buyers see your home on Zillow by listing For Sale by Owner (FSBO).

    List your home

    What's special

    Gas fireplaceMaster bedroom suiteSplit floorplanUtility roomDryer connectionsSeparate formal dining roomHalf bath powder room

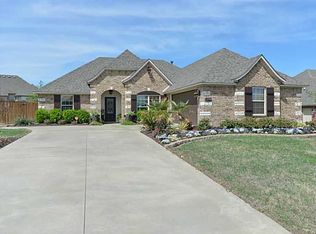
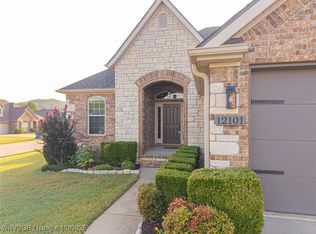
    Fine brick and stone home in Ridgewood at Rye Hill Subdivision built in 2009 by Carrington Creek Homes. Quiet southside neighborhood with easy access to I-49 and US71. The home has a total of 1,831 sq. ft. of living space and attached 462 sq. ft. two car garage. There are four bedrooms and 2 full baths with a half bath powder room adjacent to the living area. Split floorplan has master bedroom suite on one side and three additional bedrooms on the other side of the living area. All bedrooms have walk-in closets and ceiling fans. The master bath has double sinks, whirlpool tub and separate shower stall. The living area has 10 foot ceilings, gas fireplace and ceiling fan in the living room and separate formal dining room. The kitchen also has 10 foot ceilings and built in stove, dishwasher and microwave. Countertops are granite and the refrigerator is included. Custom cabinets provide ample storage. There is an adjacent breakfast nook and pantry closet. Utility room with washer and dryer connections leads out to the garage. The house is on a corner lot with 0.23 acres. Good sized back yard and 192 sq. ft. covered patio on rear of house.

    This property is not currently displayed as for sale or rent on Zillow. This may be different from what's on other websites or public sources.

    Facts & features

    Interior

    Bedrooms & bathrooms
    • Bedrooms: 4
    • Bathrooms: 3
    • Full bathrooms: 2
    • 1/2 bathrooms: 1
    Heating
    • Forced air, Gas
    Cooling
    • Central
    Appliances
    • Included: Dishwasher, Garbage disposal, Microwave, Range / Oven
    Features
    • Flooring: Tile, Carpet, Laminate
    • Has fireplace: Yes
    Interior area
    • Total interior livable area: 1,831 sqft

    Property

    Parking
    • Total spaces: 2
    • Parking features: Garage - Attached
    Features
    • Patio & porch: Patio, Covered Porch
    • Exterior features: Brick
    Lot
    • Size: 10,018 Square Feet
    • Features: Corner
    Details
    • Parcel number: 1648700320000000
    • Lease amount: $0

    Construction

    Type & style
    • Home type: SingleFamily
    • Architectural style: English / Country
    Materials
    • Roof: Asphalt
    Condition
    • Year built: 2009
    • Major remodel year: 0

    Utilities & green energy

    • Electric: Amps(0)
    • Sewer: Municipal
    • Water: Municipal
    • Utilities for property: Naturl Gas Available

    Community & HOA

    Location
    • Region: Fort Smith

    Financial & listing details

    • Date available: 04/25/2023

    Price history

    DateEventPrice
    5/3/2023Listing removed--
    Source: My State MLS Report a problem
    4/27/2023Listed for sale$309,000$169/sqft
    Source: My State MLS #11171073 Report a problem

    Public tax history

    Tax history is unavailable.

    Neighborhood: 72916

    Nearby schools

    GreatSchools rating
    Schools provided by the listing agent
    • District: Greenwood School District

    Source: The MLS. This data may not be complete. We recommend contacting the local school district to confirm school assignments for this home.