Open-concept floor planFinished garage with storageLow-e windowsCovered patioLandscape lightingDesigner walk-in closetBeautifully renovated pool
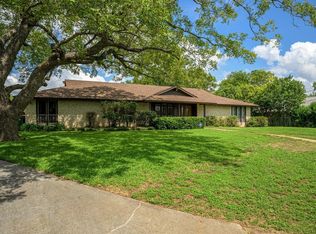
Don't waste time wondering what this amazing update home looks like, you can tour it right now! We offer self-guided tours; it’s a simple process to see this home today! Use this (moj.so/7bfcba3057) paste into your browser and follow the steps to your self-guided tour! Completely reimagined from the ground up, this stunning single-story home sits on a rare .41-acre lot with a beautifully renovated pool, 4 bedrooms, including a versatile flex space ideal for a home office, media room, playroom, or guest suite. Nearly every surface and system has been replaced, delivering the quality and peace of mind of a custom-built home. The open-concept floor plan shows premium European white oak flooring, designer kitchen with custom white oak cabinetry, oversized island, three pantries, and a premium Café appliance package including a dual-fuel gas range, built-in microwave, vent hood, dishwasher, and counter-depth refrigerator. The luxurious primary suite features a designer walk-in closet, a spa-inspired bath with designer tile, custom vanity, premium fixtures and finishes. Every bathroom has been fully renovated. Major upgrades include a new roof, HVAC, spray foam insulation, Low-E windows, electrical panels and wiring, PEX plumbing, tankless gas water heater, EV charging outlet, Ecobee thermostat, Cat6 wiring, whole-home Wi-Fi infrastructure, and finished garage with storage. The private backyard is designed for year-round enjoyment with a covered patio, professionally landscaping, landscape lighting, full-yard irrigation, and a fully updated pool featuring new tile, plaster, Kool Deck surface, Pentair variable-speed pump, cartridge filter, waterfall, and LED lighting. Ideally located near The Domain, Q2 Stadium, Apple, Dell, major tech employers, and convenient access to MoPac, Hwy 183, and Parmer Lane, this exceptional home combines luxury design, modern efficiency, and an unbeatable North Austin location.
Included: Built-In Gas Range, Built-In Oven(s), Dishwasher, Microwave, RNGHD, Refrigerator
Features
Bookcases, Breakfast Bar, Built-in Features, Ceiling Fan(s), Electric Dryer Hookup, High Speed Internet, Kitchen Island, No Interior Steps, Open Floorplan, Pantry, Primary Bedroom on Main, Soaking Tub, Storage, Study/Home Office, Walk-In Closet(s)
Flooring: Tile, Wood
Windows: Double Pane Windows, ENERGY STAR Qualified Windows, Low Emissivity Windows, Skylight(s), Vinyl Windows
Explore the cost of this home by adjusting the details. Changes won't be saved.
Principal & interest
$1,547
Mortgage insurance
$0
Property taxes
$170
Home insurance
$105
HOA fees
$0
Utilities
Not included
All calculations are estimates and provided by Zillow, Inc. for informational purposes only. Actual amounts may vary.
HOA fees may include property taxes on listings classified as Co-Ops. Contact the listing agent and/or owner for fee details.
Mortgage interest rates are dependent on a number of factors, including credit score, down payment, and repayment length. Interest rate data provided by Zillow Group Marketplace, Inc. as of 1/1/1970 from various mortgage lenders with which we have lead or other similar arrangements; the Estimated Payment is an average of those rates.
See how much you could borrow to make a competitive offer.