Skip main navigation
Closed
  • $521,100

    12100 Olson Rd, Sunrise Township, MN 55032

    3beds
    1,540sqft
    Single Family
    Built in 2026
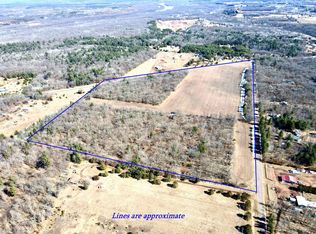
    5.24 Acres Lot
    $521,000 Zestimate®
    $338/sqft
    $2,368 Estimated rent

    Home value

    $521,000

    $490,000 - $557,000

    $2,368/mo

    Zestimate® history
    Loading
    Loading...

    Owner options

    List your home for rent

    $2,368/mo

    Rent Zestimate®

    Find your next renter with Zillow Rental Manager. Plus, with online applications, you can quickly screen prospective tenants – for free.

    Learn more

    $2,368/mo

    Rent Zestimate®

    Refinance and save

    $3,496/mo

    Est. payment

    Refinancing to a lower rate could help reduce your monthly payments and save thousands over the life of the loan.

    See today's rates

    $3,496/mo

    Est. payment

    Explore your selling options

    Work with a Zillow partner agent

    Leverage their expertise and Zillow's premium Showcase listings to get your home seen by more buyers.

    Get started

    List with your own agent

    Get your home in front of millions of buyers by listing it on Zillow.

    Learn how to do it

    Sell it yourself

    Take full control of how buyers see your home on Zillow by listing For Sale by Owner (FSBO).

    List your home

    What's special

    Very Impressive Completed New Construction! Quick close possible, move-in ready! Welcome to Wild River Crossing, where country living meets modern convenience. Skip the updates and repairs and enjoy the comfort, quality, energy efficiency, and peace of mind that come with a brand-new home. This exceptional property sits on approximately 5.2± acres in one of Chisago County's most desirable locations. Enjoy scenic views and room to roam with this thoughtfully designed one-level 3BR/2BA home on 5.2± acres in desirable St. Croix River Valley. The open-concept layout features vaulted ceilings, black Andersen windows, custom kitchen with center island, concrete counters, pantry, breakfast bar, white oak cabinets, plus a split-bedroom design with private primary suite, walk-in closet and walk-in shower. Two additional bedrooms share a Jack-and-Jill style full bath, with an oversized mudroom/laundry off the attached garage. Garage features storage trusses. Full crawl space offers approx. 1500sqft of storage, storm shelter, and warm floors. Optional customizable pole building can be added starting in the $35k range. Ideal for horses, hobbies or workshop space. Enjoy central air, covered front porch and expansive land for outdoor use. Located just minutes from the St. Croix River, Sunrise River, wineries, tubing, Wild Mountain Waterpark & Ski Area, and Wild River State Park—where you can ride your horse, bike or walk right into the park. This property offers the perfect balance of privacy and convenience. Ideal for hobby farm, horses, hunting, or private country living, the land is rich with wildlife, especially deer and turkey, and filled with beautiful scenic views. Sunrise Road and Olson Road are both paved—no dirt roads! Preferred lender incentives available. Additional wooded acreage opportunities are available, including 5-acre parcels (MLS #7065104 and MLS #7062659), 22 acres in Harris (MLS #7028815), and 20-acre (MLS #7059076), 40-acre (MLS #7068608), and up to 60-acre (MLS #7085858) parcels in North Branch. Wild River Crossing also offers seven additional homesites, including Lot 3 (MLS #7091325), Lot 4 (MLS #7091279), and Lot 5 (MLS #7056404). Additional details are available regarding available acreage parcels, homesites, and custom build opportunities. Choose one of our available parcels or let us build your custom home on your own lot.

    Zillow last checked:

    Listing updated:

    Listed by:

    Robert A Boyce 651-248-3498,

    Realty Executives Top Results

    Bought with:

    Joel A. White

    LaBelle Real Estate Group Inc

    Source: NorthstarMLS as distributed by MLS GRID,MLS#: 7091279MLS Logo

    Facts & features

    Interior

    Bedrooms & bathrooms
    • Bedrooms: 3
    • Bathrooms: 2
    • Full bathrooms: 1
    • 3/4 bathrooms: 1
    Bedroom
    • Level: Main
    • Area: 182 Square Feet
    • Dimensions: 14x13
    Bedroom 2
    • Level: Main
    • Area: 144 Square Feet
    • Dimensions: 12x12
    Bedroom 3
    • Level: Main
    • Area: 144 Square Feet
    • Dimensions: 12x12
    Dining room
    • Level: Main
    • Area: 117 Square Feet
    • Dimensions: 13x9
    Kitchen
    • Level: Main
    • Area: 117 Square Feet
    • Dimensions: 13x9
    Laundry
    • Level: Main
    • Area: 60 Square Feet
    • Dimensions: 10x6
    Living room
    • Level: Main
    • Area: 360 Square Feet
    • Dimensions: 20x18
    Mud room
    • Level: Main
    • Area: 66 Square Feet
    • Dimensions: 11x6
    Patio
    • Level: Main
    • Area: 120 Square Feet
    • Dimensions: 12x10
    Heating
    • Forced Air
    Cooling
    • Central Air
    Appliances
    • Included: Air-To-Air Exchanger, Dishwasher, Microwave, Range, Refrigerator
    • Laundry: Laundry Room, Main Level
    Features
    • Basement: Block,Crawl Space,Drain Tiled,Full,Storage Space
    • Has fireplace: No
    Interior area
    • Total structure area: 1,540
    • Total interior livable area: 1,540 sqft
    • Finished area above ground: 1,540
    • Finished area below ground: 0

    Property

    Parking
    • Total spaces: 2
    • Parking features: Attached, Floor Drain, Storage
    • Attached garage spaces: 2
    • Details: Garage Dimensions (26x26)
    Accessibility
    • Accessibility features: No Stairs External, No Stairs Internal
    Features
    • Levels: One
    • Stories: 1
    • Patio & porch: Covered, Front Porch
    Lot
    • Size: 5.24 Acres
    • Dimensions: 321 x 320 x 569 x 327 x 568 x 313
    • Features: Suitable for Horses, Tillable, Tree Coverage - Light
    • Topography: Level,Pasture,Scattered Timber
    Details
    • Foundation area: 1540
    • Parcel number: 090004004
    • Zoning description: Agriculture,Residential-Single Family
    • Wooded area: 21780

    Construction

    Type & style
    • Home type: SingleFamily
    • Property subtype: Single Family
    Materials
    • Roof: Asphalt,Pitched
    Condition
    • New construction: Yes
    • Year built: 2026
    Details
    • Builder name: NB CONSTRUCTION LLC

    Utilities & green energy

    • Gas: Propane
    • Sewer: Private Sewer
    • Water: Well

    Community & HOA

    Community
    • Subdivision: Wild River Crossing
    HOA
    • Has HOA: No
    Location
    • Region: Sunrise Township

    Financial & listing details

    • Price per square foot: $338/sqft
    • Annual tax amount: $100
    • Date on market: 6/26/2026
    • Cumulative days on market: 20 days
    • Road surface type: Paved

    Price history

    DateEventPrice
    8/14/2026Sold$521,100+0.2%$338/sqft
    Source: NorthstarMLS as distributed by MLS GRID #7091279 Report a problem
    7/15/2026Pending sale$519,900$338/sqft
    Source: NorthstarMLS as distributed by MLS GRID #7091279 Report a problem
    6/26/2026Listed for sale$519,900$338/sqft
    Source: NorthstarMLS as distributed by MLS GRID #7091279 Report a problem
    6/18/2026Listing removed$519,900$338/sqft
    Source: NorthstarMLS as distributed by MLS GRID #7028811 Report a problem
    5/9/2026Price change$519,900-5.5%$338/sqft
    Source: NorthstarMLS as distributed by MLS GRID #7028811 Report a problem
    3/13/2026Listed for sale$549,900$357/sqft
    Source: NorthstarMLS as distributed by MLS GRID #7028811 Report a problem

    Public tax history

    Tax history is unavailable.

    Neighborhood: 55032

    Nearby schools

    GreatSchools rating
    Get a cash offer in 3 minutes
    Find out how much your home could sell for in as little as 3 minutes with a no-obligation cash offer.
    Estimated market value
    $521,000
    Get a cash offer in 3 minutes
    Find out how much your home could sell for in as little as 3 minutes with a no-obligation cash offer.
    Estimated market value
    $521,000