Skip main navigation
Closed
  • $125,000

    12100 Rainwood Dr #29, Little Rock, AR 72212

    2beds
    1,022sqft
    Townhouse
    Built in 1980
    -- sqft lot
    $128,100 Zestimate®
    $122/sqft
    $1,096 Estimated rent

    Home value

    $128,100

    $111,000 - $147,000

    $1,096/mo

    Zestimate® history
    Loading
    Loading...

    Owner options

    List your home for rent

    $1,096/mo

    Rent Zestimate®

    Find your next renter with Zillow Rental Manager. Plus, with online applications, you can quickly screen prospective tenants – for free.

    Learn more

    $1,096/mo

    Rent Zestimate®

    Refinance and save

    $822/mo

    Est. payment

    Refinancing to a lower rate could help reduce your monthly payments and save thousands over the life of the loan.

    See today's rates

    $822/mo

    Est. payment

    Explore your selling options

    Work with a Zillow partner agent

    Leverage their expertise and Zillow's premium Showcase listings to get your home seen by more buyers.

    Get started

    List with your own agent

    Get your home in front of millions of buyers by listing it on Zillow.

    Learn how to do it

    Sell it yourself

    Take full control of how buyers see your home on Zillow by listing For Sale by Owner (FSBO).

    List your home

    What's special

    Private deckAmple closetOpen layoutCozy fireplaceGranite countertopsStainless steel appliancesWarm wood-look flooring
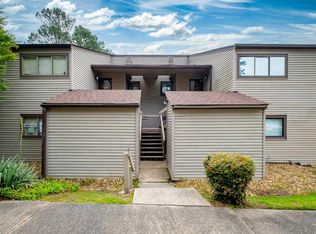
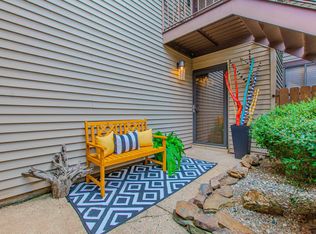
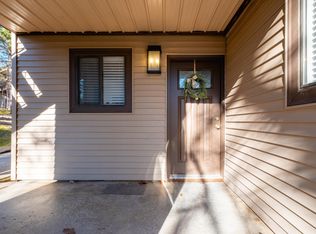
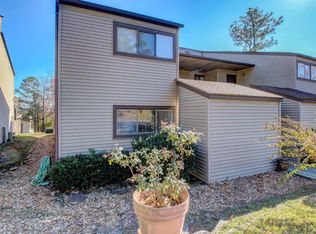
    Welcome to your serene second-floor sanctuary! This 2-bedroom, 2-bath condo offers the perfect blend of comfort and style in a prime location and includes a view of the community pool from your private deck. The open layout features warm wood-look flooring and a cozy fireplace, creating a welcoming living space that flows into the dining area with elegant overhead lighting. The kitchen is updated with granite countertops, stainless steel appliances, and enough cabinet storage to make it both functional and stylish. Both bedrooms are spacious with a private full bath and ample closet. Patio doors from the living area lead to the private deck where you can enjoy morning coffee or evening relaxation overlooking the pool. Located in a well-maintained community with included amenities, this home is close to shopping, dining, and commuter routes, offering everyday convenience whether you're a first-time buyer, downsizer, or investor. Don’t miss your chance to own a clean, move-in-ready condo with great natural light, functional updates, and a peaceful poolside setting. Schedule your private tour today.

    Zillow last checked:

    Listing updated:

    Listed by:

    Kerry Ellison 501-725-1227,

    Keller Williams Realty

    Bought with:

    Falonda Brazle, AR

    Keller Williams Realty

    Source: CARMLS,MLS#: 25013356MLS Logo

    Facts & features

    Interior

    Bedrooms & bathrooms
    • Bedrooms: 2
    • Bathrooms: 2
    • Full bathrooms: 2
    Rooms
    • Room types: None
    Dining room
    • Features: Eat-in Kitchen
    Heating
    • Electric
    Cooling
    • Electric
    Appliances
    • Included: Electric Range, Dishwasher, Disposal, Refrigerator, Plumbed For Ice Maker, Electric Water Heater
    • Laundry: Washer Hookup, Electric Dryer Hookup
    Features
    • Sheet Rock, Sheet Rock Ceiling, Primary Bedroom/Main Lv, Guest Bedroom/Main Lv, Guest Bedroom Apart
    • Flooring: Carpet, Tile, Laminate
    • Doors: Insulated Doors
    • Windows: Insulated Windows
    • Has fireplace: Yes
    • Fireplace features: Woodburning-Site-Built
    Interior area
    • Total structure area: 1,022
    • Total interior livable area: 1,022 sqft

    Property

    Parking
    • Parking features: Assigned
    Features
    • Levels: One
    • Stories: 1
    • Exterior features: Storage
    Lot
    • Features: Level, Subdivided
    Details
    • Other equipment: Satellite Dish

    Construction

    Type & style
    • Home type: Townhouse
    • Property subtype: Townhouse
    Materials
    • Metal/Vinyl Siding
    • Foundation: Other
    • Roof: Composition
    Condition
    • New construction: No
    • Year built: 1980

    Utilities & green energy

    • Electric: Elec-Municipal (+Entergy)
    • Sewer: Public Sewer
    • Water: Public
    • Utilities for property: Cable Connected
    Green energy
    • Energy efficient items: Doors

    Community & HOA

    Community
    • Features: Pool, Mandatory Fee
    • Subdivision: PLEASANTWOOD CONDOS
    HOA
    • Has HOA: Yes
    • Services included: Water/Sewer, Maintenance Structure, Pest Control, Maintenance Grounds, Private Roads
    • HOA fee: $210 monthly
    Location
    • Region: Little Rock

    Financial & listing details

    • Price per square foot: $122/sqft
    • Annual tax amount: $1,197
    • Date on market: 4/7/2025
    • Listing terms: VA Loan,FHA,Conventional,Cash
    • Road surface type: Paved

    Price history

    DateEventPrice
    8/26/2025Sold$125,000+4.3%$122/sqft
    Source: CARMLS #25013356 Report a problem
    6/17/2025Price change$119,900-4.1%$117/sqft
    Source: CARMLS #25013356 Report a problem
    5/30/2025Price change$125,000-3.8%$122/sqft
    Source: CARMLS #25013356 Report a problem
    5/7/2025Price change$129,900-6.5%$127/sqft
    Source: CARMLS #25013356 Report a problem
    4/7/2025Listed for sale$139,000$136/sqft
    Source: CARMLS #25013356 Report a problem

    Public tax history

    Tax history is unavailable.

    Neighborhood: Walnut Valley

    Nearby schools

    GreatSchools rating
    Get pre-qualified for a loan
    At Zillow Home Loans, we can pre-qualify you in as little as 5 minutes with no impact to your credit score.

    An equal housing lender. NMLS #10287.

    Sell for more on Zillow
    Get a Zillow Showcase℠ listing at no additional cost and you could sell for .
    $128,100
    2% more
    +$2,562
    With Zillow Showcase(estimated)
    $130,662