Skip main navigation
Sold for $518,900
  • $518,900

    12100 Raritan Ln, Bowie, MD 20715

    4beds
    1,872sqft
    Single Family Residence
    Built in 1967
    0.27 Acres Lot
    $516,400 Zestimate®
    $277/sqft
    $3,519 Estimated rent

    Home value

    $516,400

    $460,000 - $578,000

    $3,519/mo

    Zestimate® history
    Loading
    Loading...

    Owner options

    List your home for rent

    $3,519/mo

    Rent Zestimate®

    Find your next renter with Zillow Rental Manager. Plus, with online applications, you can quickly screen prospective tenants – for free.

    Learn more

    $3,519/mo

    Rent Zestimate®

    Refinance and save

    $3,310/mo

    Est. payment

    Refinancing to a lower rate could help reduce your monthly payments and save thousands over the life of the loan.

    See today's rates

    $3,310/mo

    Est. payment

    Explore your selling options

    Work with a Zillow partner agent

    Leverage their expertise and Zillow's premium Showcase listings to get your home seen by more buyers.

    Get started

    List with your own agent

    Get your home in front of millions of buyers by listing it on Zillow.

    Learn how to do it

    Sell it yourself

    Take full control of how buyers see your home on Zillow by listing For Sale by Owner (FSBO).

    List your home

    What's special

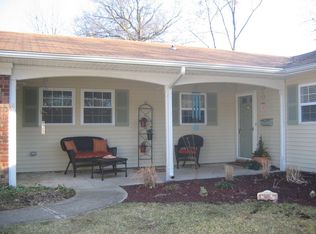
    Welcome to 12100 Raritan Lane, a 4-bedroom, 2.5-bath Colonial sitting pretty on a corner lot in one of Bowie's most established neighborhoods. From the moment you pull up, the curb appeal sets the tone: a 2 car garage, an extended driveway with room for at least two more vehicles, and mature surroundings that give the home real presence. Step inside to fresh paint, brand-new carpet, and new LVP flooring throughout the main level. The layout flows easily from a large family room with recessed lighting to a separate dining room and an eat-in kitchen, outfitted with stainless steel appliances (GE oven, LG refrigerator, cooktop, and KitchenAid dishwasher). The kitchen opens out to the covered back porch, perfect for morning coffee or weekend grilling. A main-level powder room and dedicated laundry room round out the first floor. Upstairs, four generously sized bedrooms include a primary suite with an attached full bath, plus a hall bath serving the remaining bedrooms. The second level is ready for its next owner to add their personal touch and make it their own. Out back, the fully fenced yard is the showstopper: room to run, room to entertain, a covered porch for shaded summer afternoons, and a storage shed for the lawn equipment. Corner lot privacy, generous parking, and a layout that just works. Location adds even more to love. You're minutes from the MARC train for an easy commute into DC or Baltimore, with quick access to Route 50, Route 301, and the Beltway. Everyday shopping and dining are just around the corner at Bowie Town Center, Hilltop Plaza, and the local favorites that make this corner feel like home.

    Zillow last checked:

    Listing updated:

    Listed by:

    Olivia Fenton 301-873-8504,

    Samson Properties,

    Listing Team: The Scott Team.

    Bought with:

    John Tarpley, 0650784

    Schwartz Realty, Inc.

    Source: Bright MLS,MLS#: MDPG2203032MLS Logo

    Facts & features

    Interior

    Bedrooms & bathrooms
    • Bedrooms: 4
    • Bathrooms: 3
    • Full bathrooms: 2
    • 1/2 bathrooms: 1
    • Main level bathrooms: 1
    Basement
    • Area: 0
    Heating
    • Forced Air, Natural Gas
    Cooling
    • Central Air, Electric
    Appliances
    • Included: Dryer, Washer, Cooktop, Dishwasher, Disposal, Refrigerator, Ice Maker, Oven, Gas Water Heater
    • Laundry: Has Laundry, Main Level
    Features
    • Ceiling Fan(s), Floor Plan - Traditional, Eat-in Kitchen, Primary Bath(s), Recessed Lighting
    • Flooring: Carpet, Luxury Vinyl
    • Doors: Storm Door(s), Sliding Glass
    • Windows: Screens
    • Has basement: No
    • Has fireplace: No
    Interior area
    • Total structure area: 1,872
    • Total interior livable area: 1,872 sqft
    • Finished area above ground: 1,872
    • Finished area below ground: 0

    Property

    Parking
    • Total spaces: 4
    • Parking features: Garage Faces Front, Asphalt, Attached, Driveway
    • Attached garage spaces: 2
    • Uncovered spaces: 2
    Accessibility
    • Accessibility features: None
    Features
    • Levels: Two
    • Stories: 2
    • Patio & porch: Porch
    • Pool features: None
    • Fencing: Back Yard,Privacy,Full
    Lot
    • Size: 0.27 Acres
    Details
    • Additional structures: Above Grade, Below Grade
    • Parcel number: 17141651942
    • Zoning: RR
    • Special conditions: Standard

    Construction

    Type & style
    • Home type: SingleFamily
    • Architectural style: Colonial
    • Property subtype: Single Family Residence
    Materials
    • Frame
    • Foundation: Permanent
    • Roof: Architectural Shingle
    Condition
    • New construction: No
    • Year built: 1967

    Utilities & green energy

    • Sewer: Public Sewer
    • Water: Public

    Community & HOA

    Community
    • Subdivision: Rockledge At Belair
    HOA
    • Has HOA: No
    Location
    • Region: Bowie
    • Municipality: Bowie

    Financial & listing details

    • Price per square foot: $277/sqft
    • Tax assessed value: $395,467
    • Annual tax amount: $6,481
    • Date on market: 5/13/2026
    • Listing agreement: Exclusive Right To Sell
    • Ownership: Fee Simple

    Price history

    DateEventPrice
    7/1/2026Sold$518,900+3.8%$277/sqft
    Source: Bright MLS #MDPG2203032 Report a problem
    5/31/2026Contingent$499,900$267/sqft
    Source: Bright MLS #MDPG2203032 Report a problem
    5/14/2026Listed for sale$499,900+11.1%$267/sqft
    Source: Bright MLS #MDPG2203032 Report a problem
    1/19/2023Sold$449,900$240/sqft
    Source: Bright MLS #MDPG2064762 Report a problem
    12/21/2022Pending sale$449,900$240/sqft
    Source: Bright MLS #MDPG2064762 Report a problem
    12/12/2022Listed for sale$449,900$240/sqft
    Source: Bright MLS #MDPG2064762 Report a problem

    Public tax history

    YearProperty taxesTax assessment
    2025$6,518 +29.2%$379,500 +4%
    2024$5,045 +4.6%$365,033 +4.1%
    2023$4,824 +5.1%$350,567 +4.3%
    2022$4,591 +4.5%$336,100 +4%
    2021$4,394 +4.5%$323,067 +4.2%
    2020$4,204 +2.5%$310,033 +8.2%
    2019$4,103 $286,500
    2018-- $286,500 +3.8%
    2017$4,101 +21.6%$276,000 +4%
    2016$3,373 $265,500 +2.2%
    2015$3,373 $259,667 +2.3%
    2014$3,373 $253,833 +2.4%
    2013-- $248,000
    2012-- $248,000
    2011-- $248,000 -29.9%
    2010-- $353,550 +10.1%
    2009-- $321,210 +11.2%
    2008-- $288,870 +12.6%
    2007-- $256,530 +12.5%
    2006-- $227,956 +14.3%
    2005-- $199,383 +16.7%
    2004-- $170,810
    2003-- $170,810 +6.1%
    2002-- $161,000 +13.9%
    2001-- $141,380
    Find assessor info on the county website

    Neighborhood: 20715

    Nearby schools

    GreatSchools rating
    Schools provided by the listing agent
    • Elementary: Rockledge
    • Middle: Samuel Ogle
    • High: Bowie
    • District: Prince George's County Public Schools

    Source: Bright MLS. This data may not be complete. We recommend contacting the local school district to confirm school assignments for this home.

    Get a cash offer in 3 minutes
    Find out how much your home could sell for in as little as 3 minutes with a no-obligation cash offer.
    Estimated market value
    $516,400
    Get a cash offer in 3 minutes
    Find out how much your home could sell for in as little as 3 minutes with a no-obligation cash offer.
    Estimated market value
    $516,400