This charming 1248 square foot mobile home, built in 1982 by TWIN, offers a comfortable and spacious living environment with 2 bedrooms and 2 bathrooms, situated on a corner lot. Inside, you'll find a welcoming living room perfect for relaxation and entertaining, a well-equipped kitchen featuring modern appliances including an oven, fridge, dishwasher, and microwave, as well as convenient laundry amenities with a washer and dryer. The home also benefits from central air conditioning and a hot water heater, ensuring year-round comfort. Additional exterior features include a covered carport for protected parking leading to screened lanai which also houses a shed providing extra storage space.Located in the desirable Shoreline Palms community in Largo, FL, this home offers access to a friendly and well-maintained neighborhood atmosphere. Shoreline Palms is known for its peaceful surroundings and convenient location, providing residents with easy access to local amenities, shopping, dining, and recreational opportunities. Whether you're enjoying the community's outdoor spaces or exploring nearby beaches and parks, Shoreline Palms presents an ideal setting for comfortable and relaxed Florida living.All residents of Shoreline Palms have access to a large pool, in-ground hot tub spa, stand alone fitness center, pickleball court, grills by the pool, and not to mention a variety of clubhouse events in the spacious community center. All water, sewer, curbside trash service, lawn mowing, cable TV and internet are included.
For sale
$20,000
12100 Seminole Blvd Lot 304, Seminole, FL 33778
2beds
1,248sqft
Manufactured Home
Built in 1982
-- sqft lot
$41,800 Zestimate®
$16/sqft
$-- HOA
What's special
Screened lanaiCentral air conditioningCorner lotHot water heaterWell-equipped kitchen
- 120 days
- 143
- 7
Zillow last checked:
Listing updated:
Listed by:
Hayden Hersh 727-606-2011,
Shoreline Palms
Source: My State MLS,MLS#: 11854525
Facts & features
Interior
Bedrooms & bathrooms
- Bedrooms: 2
- Bathrooms: 2
- Full bathrooms: 2
Rooms
- Room types: Kitchen, Living Room, Master Bedroom
Basement
- Area: 0
Heating
- Has Heating (Unspecified Type)
Cooling
- Central
Appliances
- Included: Dishwasher, Dryer, Refrigerator, Microwave, Oven, Washer, Water Heater
Features
- Has basement: No
- Has fireplace: No
Interior area
- Total structure area: 1,248
- Total interior livable area: 1,248 sqft
- Finished area above ground: 1,248
Property
Parking
- Parking features: Driveway
- Has carport: Yes
- Has uncovered spaces: Yes
Details
- Additional structures: Shed(s), Carport
- Parcel number: 103015852010003040
- On leased land: Yes
- Lease amount: $1,663
Construction
Type & style
- Home type: MobileManufactured
- Property subtype: Manufactured Home
Condition
- New construction: No
- Year built: 1982
Utilities & green energy
- Electric: Amps(0)
Community & HOA
Community
- Features: Pool, 55 and Over
- Senior community: Yes
HOA
- Has HOA: No
- Amenities included: Pool, 55 and Over, Pets Allowed
Location
- Region: Seminole
Financial & listing details
- Price per square foot: $16/sqft
- Tax assessed value: $70,952
- Annual tax amount: $1,148
- Date on market: 6/26/2026
- Date available: 06/25/2026
- Listing agreement: Exclusive
Estimated market value
$41,800
$38,000 - $45,000
Not available
Price history
| Date | Event | Price |
|---|---|---|
| 6/26/2026 | Listed for sale | $20,000-31%$16/sqft |
Source: My State MLS #11854525 Report a problem | ||
| 9/28/2024 | Listing removed | $29,000$23/sqft |
Source: My State MLS #11277283 Report a problem | ||
| 7/1/2024 | Price change | $29,000-16.9%$23/sqft |
Source: My State MLS #11277283 Report a problem | ||
| 6/20/2024 | Price change | $34,900-5.7%$28/sqft |
Source: My State MLS #11277283 Report a problem | ||
| 6/10/2024 | Price change | $37,000-6.3%$30/sqft |
Source: My State MLS #11277283 Report a problem | ||
| 5/21/2024 | Price change | $39,500-9.2%$32/sqft |
Source: My State MLS #11277283 Report a problem | ||
| 5/8/2024 | Listed for sale | $43,500-11.2%$35/sqft |
Source: My State MLS #11277283 Report a problem | ||
| 9/30/2014 | Listing removed | $795$1/sqft |
Source: HOLLAND ASSOCIATES INC #U7706741 Report a problem | ||
| 9/15/2014 | Price change | $795-9.1%$1/sqft |
Source: HOLLAND ASSOCIATES INC #U7706741 Report a problem | ||
| 9/9/2014 | Sold | $49,000+82.2%$39/sqft |
Source: Stellar MLS #U7595987 Report a problem | ||
| 8/20/2014 | Listed for rent | $875$1/sqft |
Source: HOLLAND ASSOCIATES INC #U7706741 Report a problem | ||
| 6/18/2014 | Price change | $26,900-10%$22/sqft |
Source: EAGLE CREST REALTY #U7595987 Report a problem | ||
| 3/25/2014 | Price change | $29,900-19%$24/sqft |
Source: EAGLE CREST REALTY #U7595987 Report a problem | ||
| 9/27/2013 | Listed for sale | $36,900-5.4%$30/sqft |
Source: Eagle Crest Realty #U7595987 Report a problem | ||
| 8/15/2013 | Listing removed | $39,000$31/sqft |
Source: Charles Rutenberg Realty, Inc. #U7570966 Report a problem | ||
| 4/11/2013 | Price change | $39,000-20.4%$31/sqft |
Source: Charles Rutenberg Realty, Inc. #U7570966 Report a problem | ||
| 1/30/2013 | Listed for sale | $49,000+24.7%$39/sqft |
Source: Charles Rutenberg Realty, Inc. #U7570966 Report a problem | ||
| 8/2/2012 | Sold | $39,300$31/sqft |
Source: Agent Provided Report a problem | ||
Public tax history
| Year | Property taxes | Tax assessment |
|---|---|---|
| 2022 | $1,148 +7.9% | $50,590 +10% |
| 2021 | $1,065 +4.7% | $45,991 +10% |
| 2020 | $1,017 +17% | $41,810 +10% |
| 2019 | $869 | $38,009 +4.8% |
| 2018 | $869 +2.5% | $36,273 -15.3% |
| 2017 | $848 -10.9% | $42,814 +6.9% |
| 2016 | $952 -6.1% | $40,063 -4.7% |
| 2015 | $1,014 +7% | $42,050 +7.9% |
| 2014 | $948 -10.1% | $38,960 -6.7% |
| 2013 | $1,055 +130.4% | $41,756 -8.1% |
| 2012 | $458 | $45,427 -0.1% |
| 2011 | -- | $45,454 -4.5% |
| 2010 | -- | $47,588 -7.3% |
| 2009 | -- | $51,322 |
Find assessor info on the county website
Monthly payment
Climate risks
Neighborhood: Caribbean Isles
Nearby schools
Schools provided by the listing agent
- District: 000000
Source: My State MLS. This data may not be complete. We recommend contacting the local school district to confirm school assignments for this home.
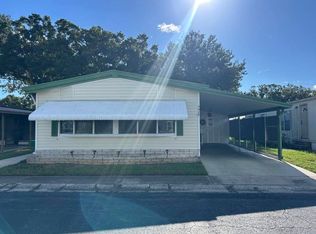
- $44,9002 bd2 ba1.1k sqft12100 Seminole Blvd LOT 307, Seminole, FL 33778For Sale
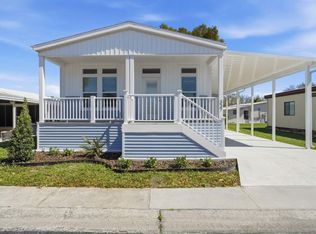
- $164,9002 bd2 ba1.1k sqft12100 Seminole Blvd LOT 337, Seminole, FL 33778New Construction
- $59,9002 bd2 ba1.1k sqft12100 Seminole Blvd LOT 361, Seminole, FL 33778For Sale

- $54,9003 bd2 ba1.4k sqft12100 Seminole Blvd LOT 334, Seminole, FL 33778For Sale

Similar homes
- $22,5002 bd2 ba768 sqft12100 Seminole Blvd Lot 172, Seminole, FL 33778For Sale
 MLS ID #11676834, Hayden Hersh, Shoreline Palms. My State MLS
 - $19,0002 bd2 ba1k sqftShady Lane Village Mhp, Clearwater, FL 33762For Sale
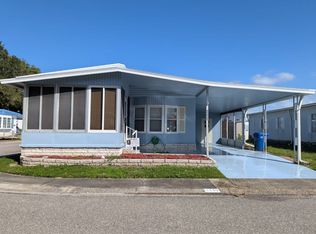 MLS ID #12034892, Sandra Lovelady, Select Mobile Home Sales. My State MLS
 - $19,0002 bd2 ba1.1k sqft6700 150th Ave N Lot 518, Clearwater, FL 33764For Sale
 MLS ID #12038251, Sandra Lovelady, Select Mobile Home Sales. My State MLS
 - $19,9002 bd2 ba800 sqft1071 Donegan Rd 109-unit 109, Largo, FL 33771For Sale
 MLS ID #11863255, Vint Hughes, Select Mobile Home Sales. My State MLS
