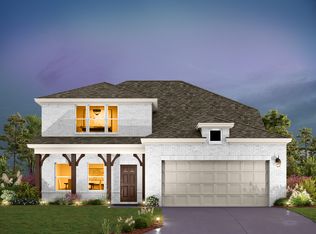
Welcome to 12100 Texana Trail in the Lagos community of Manor — a move-in ready 4-bedroom, 2.5-bath home designed for comfort, functionality, and everyday living. This upgraded home features an open-concept layout, natural gas service, custom accent walls, updated lighting, added laundry room cabinetry, a custom mud bench drop zone, and a backyard fire pit perfect for relaxing or entertaining. Enjoy sunset views from the kitchen and patio, plus a raised garden bed ready for your next outdoor project. The garage also includes a dedicated 4-plug outlet on its own 20-amp breaker, ideal for larger power tools or workshop needs. Conveniently located near the Austin-to-Manor bike trail, Walnut Creek trails, Lagos Elementary, Manor Crossing shopping and dining, and with easy access to Austin, this home blends modern upgrades with an active Central Texas lifestyle.
71 days
|
63
|
0
|
Zillow last checked:
Listing updated:
Listed by:
Megan Rademacher832-457-7701,
Compass RE Texas, LLC(512) 575-3644,
Cody Rademacher(512) 461-2129,
Bray Real Estate Group LLC
Source: Unlock MLS,MLS#: 7353467
Facts & features
Interior
Bedrooms & bathrooms
Bedrooms: 4
Bathrooms: 3
Full bathrooms: 2
1/2 bathrooms: 1
Main level bedrooms: 1
Heating
Central, Natural Gas
Cooling
Central Air
Appliances
Included: Dishwasher, Disposal, ENERGY STAR Qualified Appliances, Exhaust Fan, Gas Cooktop, Microwave, Free-Standing Range, Self Cleaning Oven, Gas Water Heater
Features
High Ceilings, Double Vanity, Entrance Foyer, Interior Steps, Pantry, Primary Bedroom on Main, Recessed Lighting, Walk-In Closet(s)
Flooring: Carpet, Tile
Windows: See Remarks
Interior area
Total interior livable area: 2,072 sqft
Property
Parking
Total spaces: 2
Parking features: Attached, Garage Faces Front
Attached garage spaces: 2
Accessibility
Accessibility features: None
Features
Levels: Two
Stories: 2
Patio & porch: Covered, Patio, Porch
Exterior features: Pest Tubes in Walls
Pool features: None
Fencing: Fenced, Privacy, Wood
Has view: Yes
View description: None
Waterfront features: None
Lot
Size: 7,021 Square Feet
Features: Corner Lot
Details
Additional structures: None
Parcel number: 02316202050000
Special conditions: Standard
Construction
Type & style
Home type: SingleFamily
Property subtype: Single Family Residence
Materials
Foundation: Slab
Roof: Composition
Condition
Resale
New construction: No
Year built: 2020
Details
Builder name: Ashton Woods Homes
Utilities & green energy
Sewer: Public Sewer
Water: Public
Utilities for property: Electricity Available, Natural Gas Available
Explore the cost of this home by adjusting the details. Changes won't be saved.
Principal & interest
$1,547
Mortgage insurance
$0
Property taxes
$170
Home insurance
$105
HOA fees
$0
Utilities
Not included
All calculations are estimates and provided by Zillow, Inc. for informational purposes only. Actual amounts may vary.
HOA fees may include property taxes on listings classified as Co-Ops. Contact the listing agent and/or owner for fee details.
Mortgage interest rates are dependent on a number of factors, including credit score, down payment, and repayment length. Interest rate data provided by Zillow Group Marketplace, Inc. as of 1/1/1970 from various mortgage lenders with which we have lead or other similar arrangements; the Estimated Payment is an average of those rates.
See how much you could borrow to make a competitive offer.