***ALL OFFERS DUE BY 2PM MONDAY SEPTEMBER 1ST*** Get ready to check off all of your boxes! This stunning, move in ready ranch offers 3,000 square feet of refined living space on a pristine fenced half-acre lot in the highly sought-after Kingswood Estates subdivision, all without the added cost of an HOA. Designed with comfort, elegance and entertaining in mind, this home seamlessly blends timeless craftsmanship with thoughtful, modern upgrades.
A ceramic tile foyer sets the tone, leading into a chef’s kitchen featuring solid maple cabinetry, granite countertops, stainless steel appliances and under-cabinet lighting, perfect for hosting intimate dinners or large gatherings. Gleaming hardwood floors flow throughout spacious living areas, enhanced by custom built-ins that offer sophisticated storage and design continuity.
Each bathroom has been beautifully updated with high-end finishes, and retro foam insulation to ensure efficiency and peace of mind.
This home truly shines when it comes to entertaining. Off the expansive rec room, a brand new 8ft door wall opens to your private brick paver patio, and around the corner is another spacious deck, ideal for summer barbecues and cozy fall evenings. With lush landscaping and beautiful trees, your outdoor space is elevated into a personal retreat. With multiple entertaining zones (inside and out) this home is built for hosting in style.
An oversized attached garage comfortably fits 2+ vehicles and provides convenient access to both the side and rear of the home. A 17x11 shed (added in 2015) adds further versatility for storage or hobbies.
Experience the ease of single-level living without compromise. This is a truly exceptional residence offering space, sophistication, and a lifestyle meant to be shared.
Sold for $485,000
$485,000
12101 Anthony Dr, Shelby Township, MI 48315
3beds
3,000sqft
Single Family Residence
Built in 1948
0.61 Acres Lot
$496,700 Zestimate®
$162/sqft
$3,067 Estimated rent
Home value
$496,700
$462,000 - $536,000
$3,067/mo
Zestimate® history
Owner options
List your home for rent
$3,067/mo
Rent Zestimate®
Find your next renter with Zillow Rental Manager. Plus, with online applications, you can quickly screen prospective tenants – for free.
$3,067/mo
Rent Zestimate®
Refinance and save
$3,187/mo
Est. payment
Refinancing to a lower rate could help reduce your monthly payments and save thousands over the life of the loan.
$3,187/mo
Est. payment
Explore your selling options
Work with a Zillow partner agent
Leverage their expertise and Zillow's premium Showcase listings to get your home seen by more buyers.
Get startedList with your own agent
Get your home in front of millions of buyers by listing it on Zillow.
Learn how to do itSell it yourself
Take full control of how buyers see your home on Zillow by listing For Sale by Owner (FSBO).
List your homeWhat's special
Zillow last checked:
Listing updated:
Listed by:
Brittany Schreck 248-662-5550,
Quest Realty LLC
Bought with:
Kire Stojanovski, 6501396709
VM Real Estate Group
Source: Realcomp II,MLS#: 20251013112
Facts & features
Interior
Bedrooms & bathrooms
- Bedrooms: 3
- Bathrooms: 3
- Full bathrooms: 2
- 1/2 bathrooms: 1
Primary bedroom
- Level: Entry
- Area: 208
- Dimensions: 16 X 13
Bedroom
- Level: Entry
- Area: 260
- Dimensions: 20 X 13
Bedroom
- Level: Entry
- Area: 182
- Dimensions: 14 X 13
Primary bathroom
- Level: Entry
- Area: 64
- Dimensions: 8 X 8
Other
- Level: Entry
- Area: 56
- Dimensions: 8 X 7
Other
- Level: Entry
- Area: 36
- Dimensions: 6 X 6
Dining room
- Level: Entry
- Area: 132
- Dimensions: 12 X 11
Family room
- Level: Entry
- Area: 368
- Dimensions: 23 X 16
Great room
- Level: Entry
- Area: 418
- Dimensions: 22 X 19
Kitchen
- Level: Entry
- Area: 156
- Dimensions: 13 X 12
Laundry
- Level: Entry
- Area: 40
- Dimensions: 10 X 4
Living room
- Level: Entry
- Area: 286
- Dimensions: 22 X 13
Heating
- Forced Air, Hot Water, Natural Gas
Cooling
- Attic Fan, Ceiling Fans, Central Air
Appliances
- Included: Dishwasher, Disposal, Dryer, Electric Cooktop, Free Standing Refrigerator, Microwave, Washer
- Laundry: Laundry Room
Features
- Programmable Thermostat
- Has basement: No
- Has fireplace: No
Interior area
- Total interior livable area: 3,000 sqft
- Finished area above ground: 3,000
Property
Parking
- Total spaces: 2
- Parking features: Two Car Garage, Attached
- Attached garage spaces: 2
Features
- Levels: One
- Stories: 1
- Entry location: GroundLevel
- Patio & porch: Deck, Porch
- Exterior features: Awnings, Chimney Caps, Lighting
- Pool features: None
- Fencing: Back Yard,Fenced
Lot
- Size: 0.61 Acres
- Dimensions: 82 x 159 x 179 x 204
Details
- Parcel number: 0726100048
- Special conditions: Short Sale No,Standard
Construction
Type & style
- Home type: SingleFamily
- Architectural style: Ranch
- Property subtype: Single Family Residence
Materials
- Aluminum Siding, Brick
- Foundation: Crawl Space
- Roof: Asphalt
Condition
- New construction: No
- Year built: 1948
- Major remodel year: 2023
Utilities & green energy
- Sewer: Public Sewer
- Water: Public
Community & HOA
Community
- Features: Sidewalks
- Subdivision: KINGSWOOD ESTATES
HOA
- Has HOA: No
Location
- Region: Shelby Township
Financial & listing details
- Price per square foot: $162/sqft
- Tax assessed value: $125,758
- Annual tax amount: $6,133
- Date on market: 8/29/2025
- Cumulative days on market: 6 days
- Listing agreement: Exclusive Right To Sell
- Listing terms: Cash,Conventional,FHA,Va Loan
- Exclusions: Exclusion(s) Exist
Price history
| Date | Event | Price |
|---|---|---|
| 9/24/2025 | Sold | $485,000+2.1%$162/sqft |
Source:  Realcomp II #20251013112 Report a problem Realcomp II #20251013112 Report a problem | ||
| 8/29/2025 | Listed for sale | $475,000+46.2%$158/sqft |
Source: Realcomp II #20251013112 Report a problem | ||
| 10/15/2019 | Sold | $325,000-4.4%$108/sqft |
Source: Public Record Report a problem | ||
| 9/27/2019 | Listed for sale | $339,900$113/sqft |
Source: CSW Realty #219081650 Report a problem | ||
| 9/27/2019 | Pending sale | $339,900$113/sqft |
Source: CSW Realty #219081650 Report a problem | ||
| 8/28/2019 | Price change | $339,900-2.9%$113/sqft |
Source: CSW Realty #219081650 Report a problem | ||
| 8/9/2019 | Listed for sale | $349,900+60.6%$117/sqft |
Source: CSW Realty #219081650 Report a problem | ||
| 6/30/2009 | Sold | $217,900+18.4%$73/sqft |
Source: Public Record Report a problem | ||
| 10/21/2002 | Sold | $184,000$61/sqft |
Source: Public Record Report a problem | ||
Public tax history
| Year | Property taxes | Tax assessment |
|---|---|---|
| 2025 | $6,133 +5% | $147,800 +3.9% |
| 2024 | $5,839 +8% | $142,300 +2.9% |
| 2023 | $5,409 +2.6% | $138,300 +2.2% |
| 2022 | $5,271 +56% | $135,300 +13.1% |
| 2021 | $3,379 | $119,600 +9.8% |
| 2020 | $3,379 +36.5% | $108,900 +10.4% |
| 2019 | $2,475 +3.1% | $98,600 +4.4% |
| 2018 | $2,401 +2.2% | $94,400 +4.9% |
| 2017 | $2,350 | $89,950 |
| 2016 | $2,350 | $89,950 +6.3% |
| 2015 | $2,350 +66.5% | $84,600 +1.7% |
| 2013 | $1,412 -46.2% | $83,200 +44.9% |
| 2001 | $2,625 +3.4% | $57,430 +3.2% |
| 2000 | $2,539 | $55,650 |
Find assessor info on the county website
Neighborhood: 48315
Nearby homes
- $516,8004 bd2 ba-- sqft12055 Anthony Dr, Shelby Township, MI 48315Off Market
- $532,7004 bd5 ba3k sqft12185 Anthony Dr, Shelby Township, MI 48315Off Market

- $490,6004 bd3 ba2.5k sqft12027 Anthony Dr, Shelby Township, MI 48315Off Market
- $--3 bd1 ba1.3k sqft12072-22 Mile Rd, Utica, MI 48315Off Market
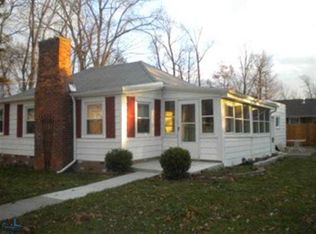
- $258,2003 bd1 ba1.4k sqft12072 22 Mile Rd, Utica, MI 48315Off Market
- $569,1004 bd3 ba2.7k sqft12205 Anthony Dr, Shelby Township, MI 48315Off Market
- $583,2003 bd3 ba2.3k sqft12094 Anthony Dr, Shelby Township, MI 48315Off Market
- $520,9004 bd3 ba2.9k sqft48826 Kings Dr, Shelby Township, MI 48315Off Market
Nearby schools
GreatSchools rating
- 6/10Jack Harvey Elementary SchoolGrades: PK-6Distance: 3.7 mi
- 7/10Shelby Junior High SchoolGrades: 7-9Distance: 1.7 mi
- 9/10Utica High SchoolGrades: 9-12Distance: 1.8 mi
Get a cash offer in 3 minutes
Find out how much your home could sell for in as little as 3 minutes with a no-obligation cash offer.
Estimated market value
$496,700
Get a cash offer in 3 minutes
Find out how much your home could sell for in as little as 3 minutes with a no-obligation cash offer.
Estimated market value
$496,700
- Michigan
- Macomb County
- Shelby Township
- 48315
- 12101 Anthony Dr
Nearby cities
Nearby zip codes
Other Shelby Township Topics
