Skip main navigation
Sold for $690,000
  • $690,000

    12101 Assawoman Dr Unit 208, Ocean City, MD 21842

    3beds
    1,307sqft
    Condominium
    Built in 2001
    -- sqft lot
    $705,000 Zestimate®
    $528/sqft
    $2,370 Estimated rent

    Home value

    $705,000

    $663,000 - $754,000

    $2,370/mo

    Zestimate® history
    Loading
    Loading...

    Owner options

    List your home for rent

    $2,370/mo

    Rent Zestimate®

    Find your next renter with Zillow Rental Manager. Plus, with online applications, you can quickly screen prospective tenants – for free.

    Learn more

    $2,370/mo

    Rent Zestimate®

    Refinance and save

    $4,165/mo

    Est. payment

    Refinancing to a lower rate could help reduce your monthly payments and save thousands over the life of the loan.

    See today's rates

    $4,165/mo

    Est. payment

    Explore your selling options

    Work with a Zillow partner agent

    Leverage their expertise and Zillow's premium Showcase listings to get your home seen by more buyers.

    Get started

    List with your own agent

    Get your home in front of millions of buyers by listing it on Zillow.

    Learn how to do it

    Sell it yourself

    Take full control of how buyers see your home on Zillow by listing For Sale by Owner (FSBO).

    List your home

    What's special

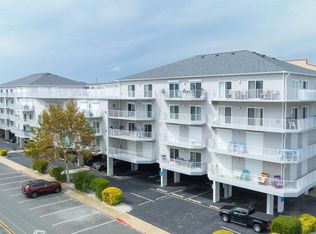
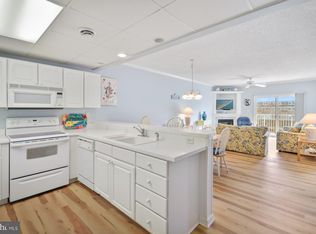
    ABSOLUTE MUST SEE, WHEN YOU COME TO THE BEACH THIS IS WHAT YOU SHOULD EXPECT! Welcome to 12101 Assawoman, an ocean block oasis in Ocean City! This charming 3-bedroom, 2-bathroom condo is a coastal dream come true. Nestled in a 36-unit community, this professionally managed gem offers the perfect blend of convenience and relaxation just a block from the beach. Step inside and discover a spacious and sunlit interior that was completely updated in 2021 with new bathrooms, new SS appliances, new flooring throughout, new furniture, including new mattresses and balcony furniture all beckoning you to unwind. The open floor plan seamlessly connects the living, dining, and kitchen areas, creating a welcoming space for family and friends to gather. Whether you are enjoying your morning coffee at the breakfast bar or in the warm air of the balcony, or enjoying a home-cooked meal in the dining area, this condo radiates with coastal charm. In addition to the inviting interior, you'll have access to an array of building amenities that elevate your coastal living experience. Take a dip in the outdoor pool, perfect for cooling off on hot summer days, or enjoy the convenience of secure access to the lobby and an elevator for easy access to your unit. Store all your beach essentials in the private beach storage closet, ensuring your gear is always ready for seaside adventures. Plus, with a jitney stop at your doorstep and two dedicated parking spots, one located under the building and the other facing Coastal Hwy and directly in front of the elevator, you will have no worries about parking or getting around town during the peak beach season. Speaking of the beach, you're just one block away from the sandy shores of Ocean City. Walk to the beach at your leisure, bask in the sun, or take a stroll along the shoreline whenever you desire. This prime location offers the best of both worlds – the tranquility of a small community with a vibrant beach life, dining and shopping, all just steps from your doorstep. Don't miss your chance to own this coastal haven at 12101 Assawoman. Whether you're seeking an investment property, a personal vacation retreat or a year-round coastal residence, this condo offers the perfect blend of comfort and convenience. Embrace the beach lifestyle and make this Ocean City gem your very own. Schedule a viewing today and let the waves rock you to sleep after a day of fun in the sun.

    Zillow last checked:

    Listing updated:

    Listed by:

    Dustin Oldfather 302-249-5899,

    Compass,

    Co-Listing Agent: Andrew Francis Wolf 443-721-6633,

    Compass

    Bought with:

    Krissy Doherty, RS-0038200

    Northrop Realty

    Source: Bright MLS,MLS#: MDWO2017002MLS Logo

    Facts & features

    Interior

    Bedrooms & bathrooms
    • Bedrooms: 3
    • Bathrooms: 2
    • Full bathrooms: 2
    • Main level bathrooms: 2
    • Main level bedrooms: 3
    Rooms
    • Room types: Primary Bedroom, Bedroom 2, Bedroom 3, Kitchen, Great Room
    Basement
    • Area: 0
    Heating
    • Heat Pump, Electric
    Cooling
    • Central Air, Electric
    Appliances
    • Included: Dishwasher, Disposal, Oven/Range - Electric, Refrigerator, Washer, Microwave, Dryer, Ice Maker, Stainless Steel Appliance(s), Water Heater, Electric Water Heater
    • Laundry: Dryer In Unit, Main Level, Washer In Unit, In Unit
    Features
    • Entry Level Bedroom, Ceiling Fan(s), Walk-In Closet(s), Breakfast Area, Combination Dining/Living, Dining Area, Elevator, Open Floorplan, Soaking Tub, Bathroom - Stall Shower, Upgraded Countertops
    • Flooring: Luxury Vinyl
    • Doors: Sliding Glass
    • Windows: Insulated Windows, Screens, Window Treatments
    • Has basement: No
    • Number of fireplaces: 1
    • Fireplace features: Gas/Propane
    Interior area
    • Total structure area: 1,307
    • Total interior livable area: 1,307 sqft
    • Finished area above ground: 1,307
    • Finished area below ground: 0

    Property

    Parking
    • Parking features: Assigned, Lighted, Under Home Parking, Off Street
    • Details: Assigned Parking
    Accessibility
    • Accessibility features: None
    Features
    • Levels: One
    • Stories: 1
    • Patio & porch: Deck
    • Exterior features: Outdoor Shower, Balcony
    • Pool features: Community
    • Has view: Yes
    • View description: Ocean, Water, Bay
    • Has water view: Yes
    • Water view: Ocean,Water,Bay
    • Waterfront features: Ocean
    Lot
    • Features: Cleared
    Details
    • Additional structures: Above Grade, Below Grade
    • Parcel number: 390249
    • Zoning: R-3A
    • Special conditions: Standard

    Construction

    Type & style
    • Home type: Condo
    • Property subtype: Condominium
    • Attached to another structure: Yes
    Materials
    • Masonry, Vinyl Siding, Stick Built
    • Foundation: Pillar/Post/Pier
    • Roof: Built-Up
    Condition
    • Very Good
    • New construction: No
    • Year built: 2001
    • Major remodel year: 2021

    Utilities & green energy

    • Electric: Circuit Breakers, 200+ Amp Service
    • Sewer: Public Sewer
    • Water: Public
    • Utilities for property: Cable Connected, Electricity Available, Phone Available, Water Available, Natural Gas Available

    Community & HOA

    Community
    • Security: Fire Sprinkler System
    • Condo and coop fee: $1,800 quarterly
    • Subdivision: None Available
    HOA
    • Has HOA: No
    • Amenities included: Other, Pool, Security, Elevator(s), Storage
    • Services included: Maintenance Structure, Common Area Maintenance, Insurance, Management, Snow Removal, Pool(s), Reserve Funds
    Location
    • Region: Ocean City
    • Municipality: OCEAN CITY

    Financial & listing details

    • Price per square foot: $528/sqft
    • Tax assessed value: $316,200
    • Annual tax amount: $4,457
    • Date on market: 10/26/2023
    • Listing agreement: Exclusive Right To Sell
    • Listing terms: Conventional,Cash
    • Inclusions: Condo Is Being Sold Furnished - Furnishings Purchased New In 2021. Tv's Included But Being Sold As Is.
    • Exclusions: Some Wall Hangings And Personal Effects
    • Ownership: Condominium

    Price history

    DateEventPrice
    3/11/2024Sold$690,000-1.4%$528/sqft
    Source: Bright MLS #MDWO2017002 Report a problem
    2/1/2024Contingent$699,900$536/sqft
    Source: Bright MLS #MDWO2017002 Report a problem
    1/31/2024Listed for sale$699,900$536/sqft
    Source: Bright MLS #MDWO2017002 Report a problem
    12/25/2023Listing removed--
    Source: Bright MLS #MDWO2017002 Report a problem
    11/30/2023Price change$699,900-1.4%$536/sqft
    Source: Bright MLS #MDWO2017002 Report a problem
    10/26/2023Listed for sale$709,900+107.3%$543/sqft
    Source: Bright MLS #MDWO2017002 Report a problem
    9/23/2014Sold$342,500-3.5%$262/sqft
    Source: Public Record Report a problem
    6/18/2014Price change$354,900-1.4%$272/sqft
    Source: Jarrett J Wise #489347 Report a problem
    3/27/2014Listed for sale$359,900+2.8%$275/sqft
    Source: Jarrett J Wise #489347 Report a problem
    10/4/2011Sold$350,000+20.7%$268/sqft
    Source: Public Record Report a problem
    4/12/2002Sold$289,900$222/sqft
    Source: Public Record Report a problem

    Public tax history

    YearProperty taxesTax assessment
    2025$5,978 +13.5%$436,467 +16%
    2024$5,267 +18.2%$376,333 +19%
    2023$4,457 $316,200
    2022$4,457 -0.2%$316,200
    2021$4,468 $316,200
    2020$4,468 -0.7%$316,200
    2019$4,498 +0.7%$316,200
    2018$4,467 +0%$316,200
    2017$4,465 -20.7%$316,200 +2.1%
    2016$5,631 $309,667 +2.2%
    2015$5,631 $303,133 +2.2%
    2014$5,631 $296,600
    2013-- $296,600
    2012-- $296,600 -36.8%
    2011-- $469,210
    2010-- $469,210
    2009-- $469,210 -11.8%
    2008-- $531,940 +17.5%
    2007-- $452,650 +21.2%
    2006-- $373,360 +27%
    2005-- $294,070 +5.3%
    2004-- $279,380 +5.5%
    2003-- $264,690 +5.9%
    2002-- $250,000
    Find assessor info on the county website

    Neighborhood: North Ocean City

    Nearby schools

    GreatSchools rating
    Schools provided by the listing agent
    • Elementary: Ocean City
    • Middle: Stephen Decatur
    • High: Stephen Decatur
    • District: Worcester County Public Schools

    Source: Bright MLS. This data may not be complete. We recommend contacting the local school district to confirm school assignments for this home.

    Get pre-qualified for a loan
    At Zillow Home Loans, we can pre-qualify you in as little as 5 minutes with no impact to your credit score.

    An equal housing lender. NMLS #10287.

    Sell for more on Zillow
    Get a Zillow Showcase℠ listing at no additional cost and you could sell for .
    $705,000
    2% more
    +$14,100
    With Zillow Showcase(estimated)
    $719,100