This immaculate home is a dream come true for golf enthusiasts and those who appreciate a serene view. Situated on a large corner lot, the home offers a sense of spaciousness and privacy. The superb landscaping enhances the property’s curb appeal and creates a welcoming atmosphere. The large living room is a standout feature, with expansive windows that offer a picture-perfect view of the golf course. This space is perfect for relaxation or entertaining guests. The home boasts 3 spacious bedrooms, providing ample space for a family or for hosting guests. The home’s floorplan is thoughtfully designed, ensuring a smooth flow between rooms and maximizing the use of space. The property includes a two-car garage, providing parking and additional storage space. Perhaps the most enticing feature is the screened in patio with this home’s stunning view of the golf course. This provides a tranquil backdrop for daily life and makes the property particularly appealing to golf lovers. This home truly offers a unique blend of comfort, elegance, and tranquility. Whether you’re a golf enthusiast or simply someone who appreciates beautiful views and well-designed spaces, this property could be your dream home.
Closed
$370,000
12101 Bending Oaks Ct, Fort Wayne, IN 46845
3beds
2,005sqft
Single Family Residence
Built in 1993
0.51 Acres Lot
$386,600 Zestimate®
$--/sqft
$2,204 Estimated rent
Home value
$386,600
$367,000 - $406,000
$2,204/mo
Zestimate® history
Owner options
List your home for rent
$2,204/mo
Rent Zestimate®
Find your next renter with Zillow Rental Manager. Plus, with online applications, you can quickly screen prospective tenants – for free.
$2,204/mo
Rent Zestimate®
Refinance and save
$3,225/mo
Est. payment
Refinancing to a lower rate could help reduce your monthly payments and save thousands over the life of the loan.
$3,225/mo
Est. payment
Explore your selling options
Work with a Zillow partner agent
Leverage their expertise and Zillow's premium Showcase listings to get your home seen by more buyers.
Get startedList with your own agent
Get your home in front of millions of buyers by listing it on Zillow.
Learn how to do itSell it yourself
Take full control of how buyers see your home on Zillow by listing For Sale by Owner (FSBO).
List your homeWhat's special
Zillow last checked:
Listing updated:
Listed by:
Valarie Bartrom 260-489-2000,
Mike Thomas Assoc., Inc
Bought with:
Jerry Jenkins, RB16000220
Coldwell Banker Real Estate Gr
Source: IRMLS,MLS#: 202421626
Facts & features
Interior
Bedrooms & bathrooms
- Bedrooms: 3
- Bathrooms: 3
- Full bathrooms: 2
- 1/2 bathrooms: 1
- Main level bedrooms: 3
Bedroom 1
- Level: Main
Bedroom 2
- Level: Main
Dining room
- Level: Main
- Area: 156
- Dimensions: 13 x 12
Family room
- Area: 0
- Dimensions: 0 x 0
Kitchen
- Level: Main
- Area: 132
- Dimensions: 12 x 11
Living room
- Level: Main
- Area: 414
- Dimensions: 18 x 23
Office
- Area: 0
- Dimensions: 0 x 0
Heating
- Natural Gas, Forced Air
Cooling
- Central Air
Appliances
- Included: Disposal, Dishwasher, Microwave, Refrigerator, Washer, Dryer-Electric, Electric Oven
Features
- 1st Bdrm En Suite, Cathedral Ceiling(s), Ceiling Fan(s), Walk-In Closet(s), Eat-in Kitchen, Entrance Foyer, Soaking Tub, Main Level Bedroom Suite
- Has basement: No
- Number of fireplaces: 1
- Fireplace features: Living Room
Interior area
- Total structure area: 2,005
- Total interior livable area: 2,005 sqft
- Finished area above ground: 2,005
- Finished area below ground: 0
Property
Parking
- Total spaces: 2
- Parking features: Attached
- Attached garage spaces: 2
Features
- Levels: One
- Stories: 1
- Patio & porch: Porch Covered
- Pool features: Association
- Fencing: None
Lot
- Size: 0.51 Acres
- Dimensions: 171X131
- Features: Corner Lot, Level, Landscaped
Details
- Parcel number: 020226351006.000057
Construction
Type & style
- Home type: SingleFamily
- Architectural style: Ranch
- Property subtype: Single Family Residence
Materials
- Brick, Wood Siding
- Foundation: Slab
Condition
- New construction: No
- Year built: 1993
Utilities & green energy
- Sewer: None
- Water: City
Community & HOA
Community
- Features: Golf, Pool, Sidewalks
- Subdivision: Autumn Ridge
HOA
- Has HOA: Yes
- HOA fee: $970 annually
Location
- Region: Fort Wayne
Financial & listing details
- Tax assessed value: $303,200
- Annual tax amount: $1,968
- Date on market: 6/13/2024
- Listing terms: Cash,Conventional,FHA,VA Loan
Price history
| Date | Event | Price |
|---|---|---|
| 8/12/2024 | Sold | $370,000+0% |
Source:  IRMLS #202421626 Report a problem IRMLS #202421626 Report a problem | ||
| 7/11/2024 | Pending sale | $369,900 |
Source: IRMLS #202421626 Report a problem | ||
| 6/13/2024 | Listed for sale | $369,900 |
Source: IRMLS #202421626 Report a problem | ||
Public tax history
| Year | Property taxes | Tax assessment |
|---|---|---|
| 2025 | $2,164 +9.9% | $303,200 +3.7% |
| 2024 | $1,968 +1.8% | $292,500 +7.8% |
| 2023 | $1,934 +8.8% | $271,300 +2.9% |
| 2022 | $1,777 +3.2% | $263,600 +13.3% |
| 2021 | $1,723 +0% | $232,600 +5.1% |
| 2020 | $1,723 -1.9% | $221,400 +2.6% |
| 2019 | $1,755 +9.7% | $215,800 +0.7% |
| 2018 | $1,600 -1.1% | $214,400 +11.6% |
| 2017 | $1,617 -8.1% | $192,200 +1.5% |
| 2016 | $1,760 -1.5% | $189,300 -0.6% |
| 2014 | $1,787 -6.5% | $190,500 -0.3% |
| 2013 | $1,911 +0.3% | $191,100 +0.3% |
| 2011 | $1,906 | $190,600 -13% |
| 2010 | -- | $219,100 +6.7% |
| 2007 | -- | $205,300 -0.7% |
| 2005 | -- | $206,800 |
| 2004 | -- | $206,800 +98.7% |
| 2001 | -- | $104,100 +200% |
| 1999 | -- | $34,700 |
Find assessor info on the county website
Neighborhood: 46845
Nearby homes
- $550,3003 bd4 ba4.1k sqft12115 Bending Oaks Ct, Fort Wayne, IN 46845Off Market

- $507,6004 bd4 ba2.8k sqft2423 Barry Knoll Way, Fort Wayne, IN 46845Off Market

- $584,5004 bd4 ba2.6k sqft12129 Bending Oaks Ct, Fort Wayne, IN 46845Off Market
- $507,8003 bd4 ba3.6k sqft2505 Barry Knoll Way, Fort Wayne, IN 46845Off Market
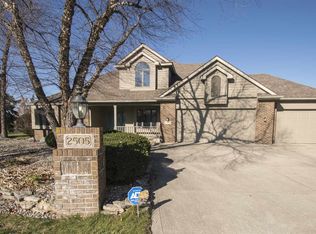
- $588,0005 bd4 ba4.5k sqft2430 Barry Knoll Way, Fort Wayne, IN 46845Off Market
- $499,9004 bd5 ba2.7k sqft2411 Barry Knoll Way, Fort Wayne, IN 46845Off Market
- $478,7005 bd4 ba4.5k sqft2436 Barry Knoll Way, Fort Wayne, IN 46845Off Market
- $550,1005 bd4 ba2.7k sqft2424 Barry Knoll Way, Fort Wayne, IN 46845Off Market
Nearby schools
GreatSchools rating
- 7/10Perry Hill Elementary SchoolGrades: K-5Distance: 1.4 mi
- 8/10Maple Creek Middle SchoolGrades: 6-8Distance: 1.5 mi
- 9/10Carroll High SchoolGrades: 9-12Distance: 4.4 mi
Schools provided by the listing agent
- Elementary: Perry Hill
- Middle: Maple Creek
- High: Carroll
- District: Northwest Allen County
Source: IRMLS. This data may not be complete. We recommend contacting the local school district to confirm school assignments for this home.


Get pre-qualified for a loan
At Zillow Home Loans, we can pre-qualify you in as little as 5 minutes with no impact to your credit score.An equal housing lender. NMLS #10287.
Sell for more on Zillow
Get a Zillow Showcase℠ listing at no additional cost and you could sell for .
$386,600
2% more
+$7,732
With Zillow Showcase(estimated)
$394,332
- Indiana
- Allen County
- Fort Wayne
- 46845
- 12101 Bending Oaks Ct
Nearby cities
Nearby neighborhoods
Nearby zip codes
Other Fort Wayne Topics
