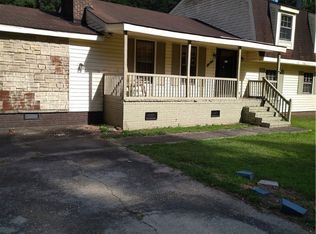
Updated & Move-InReady 4Bedroom Home in a Well-Established Scotland County Neighborhood. Welcome to a beautifully updated 4-bedroom, 2 and half bath home located in one of Scotland County's most established neighborhoods. With public water, sewer, and street lighting already in place, this property offers convenience, comfort, and a peaceful setting. The home backs up to a large, undisturbed natural area--giving you privacy
and a serene backdrop that's hard to find. Over the past two years, the home has undergone extensive improvements. One of the four bedrooms is perfectly suited as a home office, featuring ample built-in shelving ideal for organization and productivity. The kitchen has been completely transformed into an openconcept layout with granite
countertops, stainless steel appliances, soft-close doors and drawers, and stylish
two-tone cabinetry. Just off the kitchen, a walk-through butler's pantry offers
abundant cabinet storage and is the perfect place for your coffee station or small appliances. As you enter from the garage, a conveniently built-in desk area provides a dedicated spot for keys paperwork, or day-to-day organization. Step outside to the newly constructed covered rear deck, a standout feature of this home. It's the perfect place to unwind on cool evenings, enjoy the natural surroundings,
or entertain guests while overlooking the large, untouched property behind the home. Additional updates include new flooring throughout most of the home (a mix of LVP and carpet), a custom mower/garden shed, a whole-house fan, fresh interior paint, LED lighting throughout, and updated plugs and switches. All improvements were permitted when applicable. The home also boasts two HVAC systems, allowing separate zoning for upstairs and
downstairs--an excellent energy-efficient advantage. This property is truly move-in ready and offers a rare combination of updates, functionality, and natural surroundings. Room to also park your Rv or Trailer in the back yard. Don't miss your chance schedule your showing today.
Sold for $265,000
Zillow last checked:
Listing updated:
Bought with:
Stephanie Bell, 338850
LPT Realty
Source: Hive MLS,MLS#: 100556612 Originating MLS: Brunswick County Association of Realtors
Originating MLS: Brunswick County Association of RealtorsPrice history
| Date | Event | Price |
|---|---|---|
| 7/14/2026 | Sold | $265,000-1.1%$127/sqft |
Source:  Hive MLS #100556612 Report a problem Hive MLS #100556612 Report a problem | ||
| 5/26/2026 | Pending sale | $267,900$129/sqft |
Source: Hive MLS #100556612 Report a problem | ||
| 5/18/2026 | Price change | $267,900-0.7%$129/sqft |
Source: Hive MLS #100556612 Report a problem | ||
| 5/11/2026 | Listed for sale | $269,900$130/sqft |
Source: Hive MLS #100556612 Report a problem | ||
| 3/14/2026 | Contingent | $269,900$130/sqft |
Source: Hive MLS #100556612 Report a problem | ||
| 2/25/2026 | Listed for sale | $269,900+23.8%$130/sqft |
Source: Hive MLS #100556612 Report a problem | ||
| 2/23/2024 | Sold | $218,000-7.2%$105/sqft |
Source: Hive MLS #100407722 Report a problem | ||
| 1/21/2024 | Pending sale | $235,000$113/sqft |
Source: Hive MLS #100407722 Report a problem | ||
| 10/2/2023 | Listed for sale | $235,000$113/sqft |
Source: Hive MLS #100407722 Report a problem | ||


Get pre-qualified for a loan
At Zillow Home Loans, we can pre-qualify you in as little as 5 minutes with no impact to your credit score.An equal housing lender. NMLS #10287.
