New LOWER price! Looking for peace, privacy, and CHARM? This 2-bedroom, 2-bathroom gem is just what you have been waiting for and is not in a flood zone! It is tucked away at the end of a quiet cul-de-sac, has a 1-car garage and is on a large lot (over 1/4 acre) with no backyard neighbors!! You'll have tons of privacy here and plenty of outdoor space for relaxing or entertaining! It has a cozy wood-burning fireplace (inspected and cleaned in 2024!) for those cool winter evenings, as well as a huge, enclosed lanai that is not counted in the heated square footage! (It would make a great game room, exercise room, or just a great place to hang out and read books and enjoy your coffee or glass of wine). This is such an adorable golf course community with winding roads, winding creeks and small rolling hills. Roof 2016, HVAC 2018, and GE Kitchen Appliances that are only a year old! Washing machine and Range are Wifi capable...start your laundry on your way home from work or preheat the oven!! There is a SUPER LOW HOA fee of $340 a YEAR. ($85 quarter/$28.33 per month), which includes a sauna, pool tables, community pool, playground, cardio room, tennis courts, pickleball courts, and more! Perfect for downsizing or for first time buyers — this home is move-in ready and full of potential. ***1% rate reduction for the first year with buyer's preferred lender.***Hometown Heroes is also back! Be sure to call for more details!!
Sold for $255,500
$255,500
12101 CAMP CREEK LANE, HUDSON, FL 34667
2beds
1,366sqft
Single Family Residence
Built in 1975
0.27 Acres Lot
$251,600 Zestimate®
$187/sqft
$1,955 Estimated rent
Home value
$251,600
$226,000 - $279,000
$1,955/mo
Zestimate® history
Owner options
List your home for rent
$1,955/mo
Rent Zestimate®
Find your next renter with Zillow Rental Manager. Plus, with online applications, you can quickly screen prospective tenants – for free.
$1,955/mo
Rent Zestimate®
Refinance and save
$1,797/mo
Est. payment
Refinancing to a lower rate could help reduce your monthly payments and save thousands over the life of the loan.
$1,797/mo
Est. payment
Explore your selling options
Work with a Zillow partner agent
Leverage their expertise and Zillow's premium Showcase listings to get your home seen by more buyers.
Get startedList with your own agent
Get your home in front of millions of buyers by listing it on Zillow.
Learn how to do itSell it yourself
Take full control of how buyers see your home on Zillow by listing For Sale by Owner (FSBO).
List your homeWhat's special
Enclosed lanaiLarge lotQuiet cul-de-sacTons of privacyCozy wood-burning fireplace
Zillow last checked:
Listing updated:
Listed by:
Shelley Mitchell 727-643-0058,
CHARLES RUTENBERG REALTY INC 727-538-9200
Bought with:
Brunilda Finehirsh, 3361509
FINEHIRSH REALTY POWERED BY SELLSTATE
Source: Stellar MLS,MLS#: TB8411810 Originating MLS: Suncoast Tampa
Originating MLS: Suncoast Tampa
Facts & features
Interior
Bedrooms & bathrooms
- Bedrooms: 2
- Bathrooms: 2
- Full bathrooms: 2
Primary bedroom
- Features: Dual Sinks, Shower No Tub, No Closet
- Level: First
Kitchen
- Features: Granite Counters, No Closet
- Level: First
- Area: 132 Square Feet
- Dimensions: 11x12
Living room
- Features: No Closet
- Level: First
- Area: 144 Square Feet
- Dimensions: 12x12
Heating
- Central
Cooling
- Central Air
Appliances
- Included: Dishwasher, Disposal, Dryer, Electric Water Heater, Kitchen Reverse Osmosis System, Microwave, Range, Refrigerator, Washer
- Laundry: In Garage
Features
- Living Room/Dining Room Combo, Open Floorplan, Primary Bedroom Main Floor, Thermostat, Walk-In Closet(s)
- Flooring: Luxury Vinyl, Tile
- Doors: Sliding Doors
- Windows: Blinds
- Has fireplace: Yes
- Fireplace features: Masonry, Wood Burning
Interior area
- Total structure area: 2,050
- Total interior livable area: 1,366 sqft
Property
Parking
- Total spaces: 1
- Parking features: Garage - Attached
- Attached garage spaces: 1
Features
- Levels: One
- Stories: 1
- Patio & porch: Patio, Rear Porch
- Exterior features: Irrigation System, Lighting, Private Mailbox, Sidewalk
- Has view: Yes
- View description: Trees/Woods, Creek/Stream
- Has water view: Yes
- Water view: Creek/Stream
- Waterfront features: Creek
- Body of water: BEAR CREEK
Lot
- Size: 0.27 Acres
- Features: Cul-De-Sac, City Lot, Near Golf Course, Oversized Lot, Private, Sidewalk
- Residential vegetation: Bamboo, Mature Landscaping, Oak Trees, Trees/Landscaped
Details
- Parcel number: 162502083.B000.01642.0
- Zoning: PUD
- Special conditions: None
Construction
Type & style
- Home type: SingleFamily
- Property subtype: Single Family Residence
Materials
- Block, Stucco
- Foundation: Slab
- Roof: Shingle
Condition
- Completed
- New construction: No
- Year built: 1975
Utilities & green energy
- Sewer: Public Sewer
- Water: Public
- Utilities for property: Cable Connected, Electricity Connected, Sewer Connected, Water Connected
Community & HOA
Community
- Features: Association Recreation - Owned, Clubhouse, Deed Restrictions, Fitness Center, Golf Carts OK, Golf, Pool, Racquetball, Sidewalks, Tennis Court(s), Wheelchair Access
- Pet fee: $0 monthly
- Subdivision: BEACON WOODS VILLAGE
HOA
- Has HOA: Yes
- Amenities included: Golf Course, Pickleball Court(s), Shuffleboard Court, Tennis Court(s)
- Services included: Community Pool, Pool Maintenance, Recreational Facilities
- HOA fee: $28 monthly
- HOA name: Beacon Woods Village
- HOA phone: 727-863-1267
Location
- Region: Hudson
Financial & listing details
- Price per square foot: $187/sqft
- Tax assessed value: $219,253
- Annual tax amount: $877
- Date on market: 7/30/2025
- Cumulative days on market: 62 days
- Listing terms: Cash,Conventional,FHA,VA Loan
- Ownership: Fee Simple
- Total actual rent: 0
- Electric utility on property: Yes
- Road surface type: Paved
Price history
| Date | Event | Price |
|---|---|---|
| 10/30/2025 | Sold | $255,500-1.7%$187/sqft |
Source:  Stellar MLS #TB8411810 Report a problem Stellar MLS #TB8411810 Report a problem | ||
| 9/30/2025 | Pending sale | $259,900$190/sqft |
Source: Stellar MLS #TB8411810 Report a problem | ||
| 9/14/2025 | Price change | $259,900-1.9%$190/sqft |
Source: Stellar MLS #TB8411810 Report a problem | ||
| 8/13/2025 | Price change | $265,000-3.6%$194/sqft |
Source: Stellar MLS #TB8411810 Report a problem | ||
| 7/30/2025 | Listed for sale | $275,000+25%$201/sqft |
Source: Stellar MLS #TB8411810 Report a problem | ||
| 8/2/2024 | Sold | $220,000-2.2%$161/sqft |
Source:  HCMLS #2239042 Report a problem HCMLS #2239042 Report a problem | ||
| 6/30/2024 | Pending sale | $225,000$165/sqft |
Source: Stellar MLS #W7865847 Report a problem | ||
| 6/13/2024 | Listed for sale | $225,000+9.2%$165/sqft |
Source: HCMLS #2239042 Report a problem | ||
| 12/7/2023 | Listing removed | -- |
Source: Stellar MLS #U8218644 Report a problem | ||
| 11/10/2023 | Price change | $206,000-8.4%$151/sqft |
Source: Stellar MLS #U8218644 Report a problem | ||
| 10/26/2023 | Listed for sale | $225,000-10%$165/sqft |
Source: Stellar MLS #U8218644 Report a problem | ||
| 6/1/2023 | Listing removed | -- |
Source: Stellar MLS #W7848030 Report a problem | ||
| 8/30/2022 | Price change | $249,900-3.8%$183/sqft |
Source: Stellar MLS #W7848030 Report a problem | ||
| 8/8/2022 | Listed for sale | $259,900+60.4%$190/sqft |
Source: Stellar MLS #W7848030 Report a problem | ||
| 2/28/2006 | Sold | $162,000+17.4%$119/sqft |
Source: Public Record Report a problem | ||
| 5/2/2005 | Sold | $138,000+100%$101/sqft |
Source: Public Record Report a problem | ||
| 7/1/2003 | Sold | $69,000+15%$51/sqft |
Source: Public Record Report a problem | ||
| 2/12/1999 | Sold | $60,000$44/sqft |
Source: Public Record Report a problem | ||
Public tax history
| Year | Property taxes | Tax assessment |
|---|---|---|
| 2024 | $878 +5.3% | $77,970 |
| 2023 | $833 +10.6% | $77,970 +3% |
| 2022 | $753 +0.8% | $75,700 +6.1% |
| 2021 | $747 +1.4% | $71,360 +1.4% |
| 2020 | $737 +1.2% | $70,380 +2.3% |
| 2019 | $728 | $68,800 +1.9% |
| 2018 | $728 +1.4% | $67,526 |
| 2017 | $718 -0.5% | $67,526 +4.2% |
| 2016 | $722 +4.4% | $64,777 +0.7% |
| 2015 | $692 +3% | $64,327 -0.5% |
| 2014 | $672 | $64,680 +2.9% |
| 2013 | -- | $62,873 -3.3% |
| 2012 | -- | $65,023 -10.9% |
| 2011 | -- | $72,966 -2.2% |
| 2010 | -- | $74,599 -16.4% |
| 2009 | -- | $89,212 -31.1% |
| 2008 | -- | $129,445 -8% |
| 2007 | -- | $140,765 +3.7% |
| 2006 | -- | $135,704 +27.7% |
| 2005 | -- | $106,275 +30.3% |
| 2004 | -- | $81,548 +4.2% |
| 2003 | -- | $78,237 +12.7% |
| 2002 | -- | $69,440 +18.6% |
| 2000 | -- | $58,530 +2.7% |
| 1999 | -- | $57,008 |
Find assessor info on the county website
Neighborhood: 34667
Nearby homes
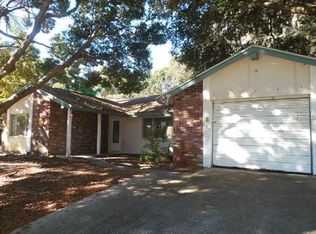
- $196,9002 bd2 ba1.3k sqft12103 Camp Creek Ln, Hudson, FL 34667Off Market
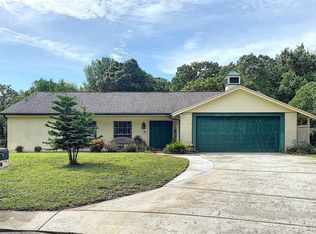
- $303,6003 bd2 ba1.5k sqft12100 Camp Creek Ln, Hudson, FL 34667Off Market
- $236,3002 bd2 ba1.3k sqft12102 Bear Creek Ln, Hudson, FL 34667Off Market

- $228,5003 bd2 ba1.6k sqft12100 Bear Creek Ln, Hudson, FL 34667Off Market
- $259,800-- bd2 ba1.7k sqft12102 Camp Creek Ln, Hudson, FL 34667Off Market
- $244,6002 bd2 ba1.5k sqft12105 Camp Creek Ln, Hudson, FL 34667Off Market
- $237,200-- bd2 ba1.5k sqft12104 Bear Creek Ln, Hudson, FL 34667Off Market
- $260,5003 bd2 ba1.7k sqft12104 Camp Creek Ln, Hudson, FL 34667Off Market
Nearby schools
GreatSchools rating
- 2/10Gulf Highlands Elementary SchoolGrades: PK-5Distance: 0.5 mi
- 2/10Fivay High SchoolGrades: 8-12Distance: 1.2 mi
- 2/10Hudson Middle SchoolGrades: 4-8Distance: 3.3 mi
Schools provided by the listing agent
- Elementary: Gulf Highland Elementary
- Middle: Hudson Middle-PO
- High: Fivay High-PO
Source: Stellar MLS. This data may not be complete. We recommend contacting the local school district to confirm school assignments for this home.
Get a cash offer in 3 minutes
Find out how much your home could sell for in as little as 3 minutes with a no-obligation cash offer.
Estimated market value
$251,600
Get a cash offer in 3 minutes
Find out how much your home could sell for in as little as 3 minutes with a no-obligation cash offer.
Estimated market value
$251,600
- Florida
- Pasco County
- Hudson
- 34667
- 12101 CAMP CREEK LANE
Nearby cities
Nearby zip codes
Other Hudson Topics
