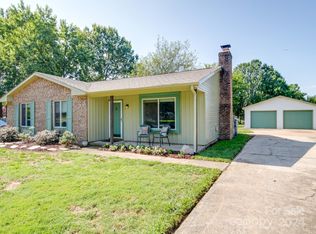
Charming 3 bedroom house ready for you to make your own! This newly refreshed home features beautiful Designer LVP flooring throughout the home. The open floorplan is perfect for entertaining guests or family! The Kitchen is AWESOME w/ white cabinetry & countertops, a HUGE kitchen island/tall bar with seating, a SS Dishwasher, Microwave, and Range! LOTS of counterspace too! The Dining area is just off from the kitchen for easy entertaining. The laundry closet is on the edge of the kitchen. Flex space at the front of the home would make a wonderful home office or another cozy sitting area. The living room features a modern ceiling fan and provides that extra space for company! The Primary Suite is your own oasis featuring modern ceiling fan, two closets, & walk-in shower with single designer vanity. There are two additional bedrooms and a Full bath w/single designer vanity & tub/shower combo. The unfinished, detached garage is over 580 sqft with great potential! It fits 2 vehicles and could be customized for storage, made into a workshop or space to enjoy a hobby, or anything else you can imagine! The backyard is large with a partial fence around the back. The covered front porch is the perfect spot to sit and enjoy the sounds and sights of a gorgeous Carolina evening! This home has so much space to make your own and so many features to love, come see it today!!
Closed
Zillow last checked:
Listing updated:
Bought with:
Juan C Zuniga
Zuniga & Co LLC
Source: Canopy MLS as distributed by MLS GRID,MLS#: 4384100
Price history
| Date | Event | Price |
|---|---|---|
| 7/24/2026 | Sold | $395,000-1.2%$246/sqft |
Source:  Canopy MLS as distributed by MLS GRID #4384100 Report a problem Canopy MLS as distributed by MLS GRID #4384100 Report a problem | ||
| 6/29/2026 | Price change | $399,900-1.2%$249/sqft |
Source: Canopy MLS as distributed by MLS GRID #4384100 Report a problem | ||
| 6/22/2026 | Price change | $404,900-1.2%$252/sqft |
Source: Canopy MLS as distributed by MLS GRID #4384100 Report a problem | ||
| 6/16/2026 | Price change | $409,900-1.2%$256/sqft |
Source: Canopy MLS as distributed by MLS GRID #4384100 Report a problem | ||
| 5/28/2026 | Listed for sale | $415,000+63.7%$259/sqft |
Source: Canopy MLS as distributed by MLS GRID #4384100 Report a problem | ||
| 2/24/2026 | Sold | $253,575+158.8%$158/sqft |
Source: Public Record Report a problem | ||
| 7/16/2002 | Sold | $98,000+13%$61/sqft |
Source: Public Record Report a problem | ||
| 7/18/2001 | Sold | $86,700$54/sqft |
Source: Public Record Report a problem | ||
Nearby homes
- $274,9003 bd2 ba1k sqft12109 Charing Grove Ln, Charlotte, NC 28273Off Market
- $303,3003 bd2 ba1.2k sqft12019 Charing Grove Ln, Charlotte, NC 28273Off Market
- $345,0003 bd2 ba1.2k sqft12116 Red Hickory Ln, Charlotte, NC 28273Sold
- $293,7003 bd2 ba1.1k sqft12122 Red Hickory Ln, Charlotte, NC 28273Off Market
Get a cash offer in 3 minutes
Find out how much your home could sell for in as little as 3 minutes with a no-obligation cash offer.
Estimated market value
$392,800
