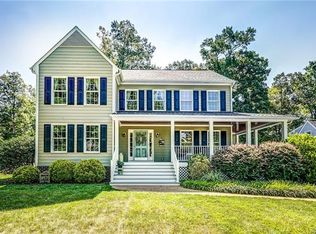
Attention nature-lovers!! Experience a country feel within the coveted Godwin school district and walking distance to shops, restaurants, or a short drive to the city. Discover the perfect blend of luxury and comfort in this stunning suburban home situated on an expansive 0.763 acres of meticulously landscaped grounds.
Truly one of a kind rarity, offering park-like landscaping and hardscaping that create a picturesque outdoor retreat, ideal for relaxation and entertaining groups of any size. Plant and flower selections have been carefully made to limit the amount of upkeep fostering a low maintenance environment. The Trex Deck (2025) provides stunning outdoor space for gatherings or morning coffee while overlooking the lush surroundings. Ample space for outdoor furniture, barbecues, and entertaining. Other exterior updates include a 50 year asphalt roof (2015), encapsulated crawlspace (2025), new windows/doors (2022), Fence (2024), and much more (see fact sheet). Detached garage/workshop (2024) is equipped with a hydraulic car lift, air control system, and 220v electrical. Plus an additional attached garage! Perfect for hobbyists and DIY enthusiasts - this space is versatile and can be customized to fit your needs.
Step inside to find a fully renovated and never before used custom kitchen (2025) featuring quartz countertops and modern appliances, updated bathrooms (2020/2025), updated flooring other than original hardwoods, hot water heater (2023), etc (see fact sheet). Don’t miss this opportunity to own a meticulously maintained property that combines modern living with the tranquility of nature. Schedule a showing today and experience all that this magnificent property has to offer.
Sold for $680,000
$680,000
12101 Copperas Ln, Henrico, VA 23233
3beds
1,851sqft
Single Family Residence
Built in 1992
0.76 Acres Lot
$704,000 Zestimate®
$367/sqft
$2,542 Estimated rent
Home value
$704,000
$648,000 - $767,000
$2,542/mo
Zestimate® history
Owner options
List your home for rent
$2,542/mo
Rent Zestimate®
Find your next renter with Zillow Rental Manager. Plus, with online applications, you can quickly screen prospective tenants – for free.
$2,542/mo
Rent Zestimate®
Refinance and save
$4,069/mo
Est. payment
Refinancing to a lower rate could help reduce your monthly payments and save thousands over the life of the loan.
$4,069/mo
Est. payment
Explore your selling options
Work with a Zillow partner agent
Leverage their expertise and Zillow's premium Showcase listings to get your home seen by more buyers.
Get startedList with your own agent
Get your home in front of millions of buyers by listing it on Zillow.
Learn how to do itSell it yourself
Take full control of how buyers see your home on Zillow by listing For Sale by Owner (FSBO).
List your homeWhat's special
Zillow last checked:
Listing updated:
Listed by:
Cabell Childress (804)340-7000,
Long & Foster REALTORS,
Reagan Cox 804-938-0313,
Long & Foster REALTORS
Bought with:
Christine Roethel, 0225266859
Keeton & Co Real Estate
Source: CVRMLS,MLS#: 2515659 Originating MLS: Central Virginia Regional MLS
Originating MLS: Central Virginia Regional MLSFacts & features
Interior
Bedrooms & bathrooms
- Bedrooms: 3
- Bathrooms: 3
- Full bathrooms: 2
- 1/2 bathrooms: 1
Other
- Description: Tub & Shower
- Level: Second
Half bath
- Level: First
Heating
- Electric, Forced Air
Cooling
- Central Air
Appliances
- Included: Dryer, Dishwasher, Electric Cooking, Gas Cooking, Oven, Refrigerator, Washer
Features
- Dining Area, Fireplace, Granite Counters, Bath in Primary Bedroom, Recessed Lighting, Skylights
- Flooring: Partially Carpeted, Vinyl, Wood
- Windows: Skylight(s)
- Basement: Crawl Space
- Attic: Pull Down Stairs
- Number of fireplaces: 1
- Fireplace features: Gas
Interior area
- Total interior livable area: 1,851 sqft
- Finished area above ground: 1,851
- Finished area below ground: 0
Property
Parking
- Total spaces: 4
- Parking features: Attached, Driveway, Detached, Finished Garage, Garage, Oversized, Unpaved, Workshop in Garage
- Attached garage spaces: 4
- Has uncovered spaces: Yes
Features
- Levels: Two
- Stories: 2
- Patio & porch: Rear Porch, Deck, Porch
- Exterior features: Deck, Lighting, Porch, Storage, Shed, Unpaved Driveway
- Pool features: None
- Fencing: Fenced,Partial
Lot
- Size: 0.76 Acres
Details
- Parcel number: 7357514334
- Zoning description: R4C
Construction
Type & style
- Home type: SingleFamily
- Architectural style: Colonial,Two Story
- Property subtype: Single Family Residence
Materials
- Aluminum Siding, Block, Concrete, Vinyl Siding
- Roof: Asphalt,Composition
Condition
- Resale
- New construction: No
- Year built: 1992
Utilities & green energy
- Sewer: Public Sewer
- Water: Public
Community & HOA
Community
- Subdivision: Bennington Ridge East
Location
- Region: Henrico
Financial & listing details
- Price per square foot: $367/sqft
- Tax assessed value: $417,700
- Annual tax amount: $3,550
- Date on market: 1/17/2026
- Ownership: Individuals
- Ownership type: Sole Proprietor
Price history
| Date | Event | Price |
|---|---|---|
| 7/11/2025 | Sold | $680,000+0.7%$367/sqft |
Source:  CVRMLS #2515659 Report a problem CVRMLS #2515659 Report a problem | ||
| 6/11/2025 | Pending sale | $675,000$365/sqft |
Source: CVRMLS #2515659 Report a problem | ||
| 6/8/2025 | Listed for sale | $675,000$365/sqft |
Source: CVRMLS #2515659 Report a problem | ||
Public tax history
| Year | Property taxes | Tax assessment |
|---|---|---|
| 2025 | $3,790 +6.7% | $457,800 +9.6% |
| 2024 | $3,550 +3.7% | $417,700 +3.7% |
| 2023 | $3,424 +13.5% | $402,800 +13.5% |
| 2022 | $3,017 +8.5% | $354,900 +11.1% |
| 2021 | $2,780 +10.6% | $319,500 +7.3% |
| 2020 | $2,513 +2.3% | $297,900 +3.1% |
| 2019 | $2,456 | $288,900 +2.3% |
| 2018 | $2,456 +109.4% | $282,300 +4.7% |
| 2017 | $1,173 -48.9% | $269,600 +2.2% |
| 2016 | $2,295 +9.1% | $263,800 +3.6% |
| 2015 | $2,103 | $254,700 +5.4% |
| 2014 | $2,103 | $241,700 +6.3% |
| 2013 | -- | $227,300 |
| 2012 | -- | $227,300 |
| 2011 | -- | $227,300 -15.8% |
| 2010 | -- | $270,000 |
| 2009 | -- | $270,000 |
Find assessor info on the county website
Neighborhood: Bennington Ridge
Nearby homes
- $453,2003 bd2 ba1.6k sqft12105 Copperas Ln, Henrico, VA 23233Off Market
- $425,2003 bd2 ba1.5k sqft2205 Thornbury Dr, Henrico, VA 23233Off Market
- $436,7003 bd2 ba1.5k sqft12109 Copperas Ln, Henrico, VA 23233Off Market
- $604,4004 bd3 ba2.3k sqft2137 Kelly Ridge Rd, Henrico, VA 23233Off Market
- $476,4003 bd3 ba1.8k sqft2209 Thornbury Dr, Henrico, VA 23233Off Market
- $565,1004 bd2 ba2.4k sqft2133 Kelly Ridge Rd, Henrico, VA 23233Off Market
- $558,1004 bd2 ba2.3k sqft2141 Kelly Ridge Rd, Henrico, VA 23233Off Market
- $505,1004 bd2 ba2.3k sqft2129 Kelly Ridge Rd, Henrico, VA 23233Off Market
Nearby schools
GreatSchools rating
- 10/10Gayton Elementary SchoolGrades: PK-5Distance: 0.9 mi
- 8/10Pocahontas Middle SchoolGrades: 6-8Distance: 2 mi
- 7/10Godwin High SchoolGrades: 9-12Distance: 1.3 mi
Schools provided by the listing agent
- Elementary: Gayton
- Middle: Pocahontas
- High: Godwin
Source: CVRMLS. This data may not be complete. We recommend contacting the local school district to confirm school assignments for this home.
Get a cash offer in 3 minutes
Find out how much your home could sell for in as little as 3 minutes with a no-obligation cash offer.
Estimated market value
$704,000
Get a cash offer in 3 minutes
Find out how much your home could sell for in as little as 3 minutes with a no-obligation cash offer.
Estimated market value
$704,000
- Virginia
- Henrico County
- Henrico
- 23233
- Bennington Ridge
- 12101 Copperas Ln
Nearby cities
Nearby neighborhoods
Nearby zip codes
Other Henrico Topics
