Skip main navigation
Sold for $1,335,000
  • $1,335,000

    12101 E Ashton Ct, Knoxville, TN 37934

    4beds
    5,770sqft
    Single Family Residence
    Built in 1993
    0.83 Acres Lot
    $1,438,200 Zestimate®
    $231/sqft
    $5,369 Estimated rent

    Home value

    $1,438,200

    $1.31M - $1.60M

    $5,369/mo

    Zestimate® history
    Loading
    Loading...

    Owner options

    List your home for rent

    $5,369/mo

    Rent Zestimate®

    Find your next renter with Zillow Rental Manager. Plus, with online applications, you can quickly screen prospective tenants – for free.

    Learn more

    $5,369/mo

    Rent Zestimate®

    Refinance and save

    $8,430/mo

    Est. payment

    Refinancing to a lower rate could help reduce your monthly payments and save thousands over the life of the loan.

    See today's rates

    $8,430/mo

    Est. payment

    Explore your selling options

    Work with a Zillow partner agent

    Leverage their expertise and Zillow's premium Showcase listings to get your home seen by more buyers.

    Get started

    List with your own agent

    Get your home in front of millions of buyers by listing it on Zillow.

    Learn how to do it

    Sell it yourself

    Take full control of how buyers see your home on Zillow by listing For Sale by Owner (FSBO).

    List your home

    What's special

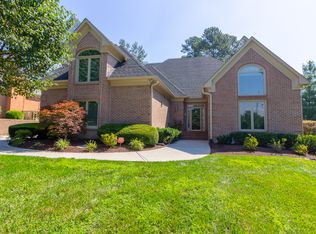
    Nestled in the heart of Farragut, this elegant Georgian-style custom-built home embodies elegance, space, & versatility. Spanning .83 acres of landscaped grounds, this property is a tranquil retreat with mature trees & lush greenery. The main level primary bedroom is a true sanctuary, offering an elegant retreat with a spacious layout that invites relaxation. Enjoy the privacy & luxury of a beautifully appointed en-suite bath, featuring a soaking tub, separate shower, & dual vanities. Windows allow natural light to flood the space, creating a serene & calming atmosphere. The home boasts expansive living areas, perfect for both relaxation & entertaining, with deep trim, coffered ceilings & an abundance of natural light throughout. The gourmet kitchen, with top-of-the-line appliances & custom cabinetry, is a chef's delight. Spacious breakfast room has a door to access the covered porch where you can enjoy a private back yard. This home is designed with flexibility in mind, featuring two generously sized bonus rooms. Whether you envision a state-of-the-art home theater, a lively playroom, or an additional guest suite, these spaces can be tailored to suit your lifestyle needs. The possibilities are endless, ensuring that every family member has their own special place to unwind. Three spacious bedrooms, 2 with their own full bath, holiday closet & cedar closet complete the second level. For those who need a dedicated space for creativity or productivity, the third-floor craft room or office is a perfect solution. This area is ideal for artists, hobbyists, or professionals who work from home. With plenty of room for storage & workspace, it offers a quiet & private environment where you can focus on your passions or business. Additionally, there is an unfinished basement (761 sq ft.) that is heated & cooled & can be accessed from the outside. Located in a vibrant & desirable neighborhood, this home is just steps away from community amenities that include swimming pool, club house, tennis courts & basketball court. Enjoy easy access to the Farragut Grigsby Chapel Greenway, parks, & recreational facilities, where you can play, or simply relax with family & friends. This exceptional property not only provides a luxurious & comfortable living environment but also offers the convenience of being close to top-rated schools, shopping, dining, & entertainment options. It's more than just a home—it's a lifestyle. Don't miss this opportunity to make this remarkable home your own & enjoy all the benefits it has to offer.

    Zillow last checked:

    Listing updated:

    Listed by:

    Kara Dunn,

    Gables & Gates, REALTORS

    Bought with:

    Somer Ray, 335383

    Realty Executives Associates

    Source: East Tennessee Realtors,MLS#: 1274849MLS Logo

    Facts & features

    Interior

    Bedrooms & bathrooms
    • Bedrooms: 4
    • Bathrooms: 6
    • Full bathrooms: 4
    • 1/2 bathrooms: 2
    Rooms
    • Room types: Bonus Room
    Heating
    • Central, Natural Gas, Electric
    Cooling
    • Central Air, Ceiling Fan(s)
    Appliances
    • Included: Tankless Water Heater, Dishwasher, Disposal, Dryer, Microwave, Range, Refrigerator, Self Cleaning Oven, Washer
    Features
    • Walk-In Closet(s), Pantry, Wet Bar, Breakfast Bar, Eat-in Kitchen, Central Vacuum, Bonus Room
    • Flooring: Carpet, Hardwood, Tile
    • Windows: Insulated Windows
    • Basement: Crawl Space,Unfinished
    • Number of fireplaces: 1
    • Fireplace features: Gas, Marble, Gas Log
    Interior area
    • Total structure area: 5,770
    • Total interior livable area: 5,770 sqft

    Property

    Parking
    • Total spaces: 3
    • Parking features: Garage Door Opener, Attached, Main Level
    • Attached garage spaces: 3
    Features
    • Exterior features: Gas Grill, Prof Landscaped
    • Has view: Yes
    • View description: Country Setting
    Lot
    • Size: 0.83 Acres
    • Dimensions: 50 x 302.61 x IRR
    • Features: Cul-De-Sac, Private, Level
    Details
    • Parcel number: 142IC024

    Construction

    Type & style
    • Home type: SingleFamily
    • Architectural style: Traditional
    • Property subtype: Single Family Residence
    Materials
    • Brick
    Condition
    • Year built: 1993

    Utilities & green energy

    • Sewer: Public Sewer
    • Water: Public
    • Utilities for property: Cable Available

    Community & HOA

    Community
    • Security: Security System, Smoke Detector(s)
    • Subdivision: Andover
    HOA
    • Has HOA: Yes
    • Services included: Some Amenities
    • HOA fee: $850 annually
    Location
    • Region: Knoxville

    Financial & listing details

    • Price per square foot: $231/sqft
    • Tax assessed value: $818,200
    • Annual tax amount: $3,179
    • Date on market: 8/30/2024

    Price history

    DateEventPrice
    10/4/2024Sold$1,335,000+17.6%$231/sqft
    Source: East Tennessee Realtors #1274849 Report a problem
    8/31/2024Pending sale$1,135,000$197/sqft
    Source: East Tennessee Realtors #1274849 Report a problem
    8/30/2024Listed for sale$1,135,000+1873.9%$197/sqft
    Source: East Tennessee Realtors #1274849 Report a problem
    4/29/1992Sold$57,500$10/sqft
    Source: Agent Provided Report a problem

    Public tax history

    YearProperty taxesTax assessment
    2025$3,179 $204,550
    2024$3,179 $204,550
    2023$3,179 $204,550
    2022$3,179 -7.7%$204,550 +25.9%
    2021$3,445 $162,500 -75%
    2020$3,445 $650,000
    2019$3,445 $650,000
    2018$3,445 --
    2017$3,445 -2.4%$162,500
    2016$3,528 --
    2015$3,528 --
    2014$3,528 0%--
    2013$3,528 +3.6%--
    2012$3,405 --
    2011$3,405 $144,275
    2010$3,405 $144,275
    2009$3,405 -0.9%$144,275 +12.9%
    2008$3,436 +0%$127,750
    2007$3,436 -51.1%$127,750
    2006$7,026 $127,750
    2005$7,026 +1.9%$127,750 +11.3%
    2004$6,896 +6.2%$114,750
    2003$6,495 $114,750
    2002-- $114,750
    2001-- $114,750 +10.7%
    2000-- $103,700
    Find assessor info on the county website

    Neighborhood: 37934

    Nearby schools

    GreatSchools rating
    Schools provided by the listing agent
    • Elementary: Farragut Primary
    • Middle: Farragut
    • High: Farragut

    Source: East Tennessee Realtors. This data may not be complete. We recommend contacting the local school district to confirm school assignments for this home.

    Get a cash offer in 3 minutes
    Find out how much your home could sell for in as little as 3 minutes with a no-obligation cash offer.
    Estimated market value
    $1,438,200
    Get a cash offer in 3 minutes
    Find out how much your home could sell for in as little as 3 minutes with a no-obligation cash offer.
    Estimated market value
    $1,438,200