Skip main navigation
Pending
  • $998,000

    12101 Hanging Valley Dr, Austin, TX 78726

    4beds
    3,392sqft
    : 
    Loading
    Get pre-qualified
    Single Family Residence
    Built in 2000
    2 Acres Lot
    $-- Zestimate®
    $294/sqft
    $13/mo HOA

    What's special

    Large single story homeMother-in-law floorplanLarge family roomGame room
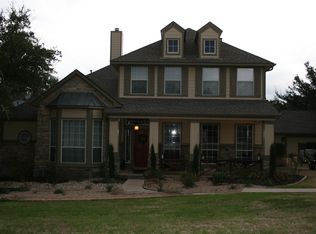
    Enjoy Country living in the City! This amazing wooded 2 acre property has it all...a large single story home, 3 Car garage, Workshop, a refeshing inground Pool and Spa, and the most elusive feature, Privacy! Fresh interior paint (ceilings, walls, doors, and trim) and recently updated A/C units (2022 & 2023), and the perfect mother-in-law floorplan that features a large Family room and Game room, plus an Office, 4 bedrooms and 3 baths, and also a safe room in the primary closet! Plenty of space to add another structure as the land is rectangular shaped and so useable! Low 1.78 tax rate, and exceptional schools... Vandegrift HS, Four Points Middle, and Grandview Elem! Such a unique opportunity!
    81 days
    |
    65
    |
    3
    |

    Zillow last checked:

    Listing updated:

    Listed by:

    Betsy Gallagher (512) 850-5717,

    Bramlett Partners (512) 850-5717

    Source: Unlock MLS,MLS#: 8253706MLS Logo

      Facts & features

      Interior

      Bedrooms & bathrooms
      • Bedrooms: 4
      • Bathrooms: 3
      • Full bathrooms: 3
      • Main level bedrooms: 4
      Primary bedroom
      • Features: Ceiling Fan(s), Recessed Lighting
      • Level: Main
      Primary bathroom
      • Features: Double Vanity, Full Bath, Soaking Tub, Separate Shower, Walk-In Closet(s)
      • Level: Main
      Kitchen
      • Features: Breakfast Bar, Kitchen Island, Granite Counters, Open to Family Room, Pantry, Recessed Lighting
      • Level: Main
      Heating
      • Central, Propane
      Cooling
      • Central Air, Electric
      Appliances
      • Included: Built-In Electric Oven, Cooktop, Dishwasher, Disposal, Exhaust Fan, Microwave, Vented Exhaust Fan, Gas Water Heater, Water Purifier Owned
      Features
      • Bookcases, Breakfast Bar, Ceiling Fan(s), High Ceilings, Granite Counters, Double Vanity, Electric Dryer Hookup, French Doors, In-Law Floorplan, Kitchen Island, Multiple Dining Areas, Multiple Living Areas, No Interior Steps, Open Floorplan, Pantry, Primary Bedroom on Main, Recessed Lighting, Study/Home Office, Walk-In Closet(s), Washer Hookup
      • Flooring: Carpet, Tile
      • Windows: Double Pane Windows, Screens
      • Number of fireplaces: 1
      • Fireplace features: Family Room
      Interior area
      • Total interior livable area: 3,392 sqft
      Video & virtual tour

      Property

      Parking
      • Total spaces: 3
      • Parking features: Driveway, Garage Door Opener, Garage Faces Side, Private, Workshop in Garage
      • Garage spaces: 3
      Accessibility
      • Accessibility features: None
      Features
      • Levels: One
      • Stories: 1
      • Patio & porch: Covered, Front Porch, Patio
      • Exterior features: Barbecue, Gutters Full, Outdoor Grill, Private Yard
      • Has private pool: Yes
      • Pool features: Gunite, Heated, In Ground, Pool/Spa Combo
      • Spa features: Gunite, Heated, Hot Tub, In Ground
      • Fencing: Partial, Perimeter, Wire
      • Has view: Yes
      • View description: Trees/Woods
      • Waterfront features: None
      Lot
      • Size: 2 Acres
      • Features: Level, Native Plants, Private, Trees-Large (Over 40 Ft), Many Trees
      Details
      • Additional structures: Shed(s), Storage, Workshop
      • Parcel number: 01722801180000
      • Special conditions: Standard

      Construction

      Type & style
      • Home type: SingleFamily
      • Property subtype: Single Family Residence
      Materials
      • Foundation: Slab
      • Roof: Composition
      Condition
      • Resale
      • New construction: No
      • Year built: 2000

      Utilities & green energy

      • Sewer: Septic Tank
      • Water: Well
      • Utilities for property: Electricity Connected, Propane

      Community & HOA

      Community
      • Features: None
      • Subdivision: Painted Bunting Ph 02
      HOA
      • Has HOA: Yes
      • HOA fee: $150 annually
      • HOA name: Painted Bunting
      Location
      • Region: Austin

      Financial & listing details

      • Price per square foot: $294/sqft
      • Tax assessed value: $1,329,842
      • Annual tax amount: $16,830
      • Date on market: 4/24/2026
      • Listing terms: Cash,Conventional,FHA,VA Loan
      • Electric utility on property: Yes

        Estimated market value

        Not available

        Estimated sales range

        Not available

        Not available

        Price history

        DateEventPrice
        6/6/2026Pending sale$998,000$294/sqft
        Source: Unlock MLS #8253706 Report a problem
        4/24/2026Listed for sale$998,000$294/sqft
        Source: Unlock MLS #8253706 Report a problem

        Public tax history

        YearProperty taxesTax assessment
        2025$14,367 +10%$943,324 +10%
        2024$13,055 +12.5%$857,567 +10%
        2023$11,603 -5.6%$779,606 +10%
        2022$12,289 $708,733 +10%
        2021-- $644,303 +10%
        2020$11,424 -0.5%$585,730
        2019$11,480 +0.6%$585,730 +1%
        2018$11,417 $580,121 +2.9%
        2017$11,417 +15.5%$563,592 +10%
        2016$9,886 $512,356 +10%
        2015$9,886 $465,778
        2014$9,886 $465,778 -5.5%
        2013-- $492,994
        2012-- $492,994 +4.7%
        2011-- $471,030 -0.8%
        2010-- $474,944 -0.8%
        2009-- $478,855 +4.2%
        2008-- $459,509 +10%
        2007-- $417,735 +10%
        2006-- $379,759 +10%
        2005-- $345,235 -1.1%
        2002$1,628 $349,045
        Find assessor info on the county website

        Monthly payment

        Est. payment

        Payment breakdown

        Explore the cost of this home by adjusting the details. Changes won't be saved.
        All calculations are estimates and provided by Zillow, Inc. for informational purposes only. Actual amounts may vary.
        HOA fees may include property taxes on listings classified as Co-Ops. Contact the listing agent and/or owner for fee details.
        Mortgage interest rates are dependent on a number of factors, including credit score, down payment, and repayment length. Interest rate data provided by Zillow Group Marketplace, Inc. as of 1/1/1970 from various mortgage lenders with which we have lead or other similar arrangements; the Estimated Payment is an average of those rates.
        See how much you could borrow to make a competitive offer.

        Climate risks

        Neighborhood: 78726

        Getting around

        35 / 100
        Car-Dependent
        0 / 100
        No Nearby Transit
        22 / 100
        Somewhat Bikeable

        Nearby schools

        GreatSchools rating
        Schools provided by the listing agent
        • Elementary: Grandview Hills
        • Middle: Four Points
        • High: Vandegrift
        • District: Leander ISD

        Source: Unlock MLS. This data may not be complete. We recommend contacting the local school district to confirm school assignments for this home.

        A local agent can set up tours, give advice and negotiate with sellers.

        Browse local experts

        Similar homes