Immaculate and Turn-key! This one-owner, custom home has been thoughtfully refreshed, offering style, comfort, and functionality in every detail, including 6 panel solid core doors throughout. A large, lighted foyer greets you upon entry, setting the tone for the warm and inviting spaces. The upper level features three spacious bedrooms all on the same floor, including a generous owner’s suite with a large bedroom, full private bath, and plenty of closet space. An additional full bath on the upper level, plus a convenient main-level half bath, ensures ease for family and guests alike. The heart of the home is the main floor expansive kitchen, complete with granite countertops, newer ss appliances, a gas cooktop with vented hood, and refinished hardwood floors and wonderful large front living room. Step down from the informal dining area into the inviting family room, highlighted by a large picture window and a striking wood-burning stone fireplace - perfect for cozy gatherings. The lower level offers a versatile bonus room, ideal for a home office, gym, bedroom or media space. Updated lighting fixtures bring a modern touch, while recent upgrades add peace of mind, including new toilets in all three bathrooms, fresh paint in the upper-level main bath, and a beautifully re-stained, oversized deck. Enjoy morning coffee or evening relaxation on the large covered front porch. A spacious three-car garage provides abundant storage and workspace, complemented by a new roof and siding completed in 2018. This home’s well-planned design and recent updates make it truly move-in ready, while its custom features set it apart. Whether entertaining indoors or enjoying the outdoor spaces, this property offers the perfect blend of charm, practicality, and long-lasting quality. Close to restaurants, shopping, parks, the National Sports Center and the TPC Golf Course! A quick close is possible.
Closed
$434,000
12101 Hastings St NE, Blaine, MN 55449
3beds
2,112sqft
Single Family Residence
Built in 1986
0.28 Acres Lot
$494,900 Zestimate®
$205/sqft
$2,692 Estimated rent
Home value
$494,900
$470,000 - $520,000
$2,692/mo
Zestimate® history
Owner options
List your home for rent
$2,692/mo
Rent Zestimate®
Find your next renter with Zillow Rental Manager. Plus, with online applications, you can quickly screen prospective tenants – for free.
$2,692/mo
Rent Zestimate®
Refinance and save
$2,733/mo
Est. payment
Refinancing to a lower rate could help reduce your monthly payments and save thousands over the life of the loan.
$2,733/mo
Est. payment
Explore your selling options
Work with a Zillow partner agent
Leverage their expertise and Zillow's premium Showcase listings to get your home seen by more buyers.
Get startedList with your own agent
Get your home in front of millions of buyers by listing it on Zillow.
Learn how to do itSell it yourself
Take full control of how buyers see your home on Zillow by listing For Sale by Owner (FSBO).
List your homeWhat's special
Zillow last checked:
Listing updated:
Listed by:
Janene Kobow 612-961-4123,
Coldwell Banker Realty
Bought with:
Mike Schimmel
Weichert, Realtors-Integrity
Source: NorthstarMLS as distributed by MLS GRID,MLS#: 6780459
Facts & features
Interior
Bedrooms & bathrooms
- Bedrooms: 3
- Bathrooms: 3
- Full bathrooms: 2
- 1/2 bathrooms: 1
Bedroom
- Level: Upper
- Area: 228 Square Feet
- Dimensions: 12x19
Bedroom 2
- Level: Upper
- Area: 154 Square Feet
- Dimensions: 11x14
Bedroom 3
- Level: Upper
- Area: 120 Square Feet
- Dimensions: 10x12
Bonus room
- Level: Lower
- Area: 276 Square Feet
- Dimensions: 12x23
Deck
- Level: Main
- Area: 320 Square Feet
- Dimensions: 16x20
Dining room
- Level: Main
- Area: 154 Square Feet
- Dimensions: 11x14
Family room
- Level: Main
- Area: 228 Square Feet
- Dimensions: 12x19
Foyer
- Level: Main
- Area: 108 Square Feet
- Dimensions: 9x12
Kitchen
- Level: Main
- Area: 180 Square Feet
- Dimensions: 12x15
Living room
- Level: Main
- Area: 168 Square Feet
- Dimensions: 14x12
Porch
- Level: Main
- Area: 150 Square Feet
- Dimensions: 25x6
Heating
- Forced Air
Cooling
- Central Air
Appliances
- Included: Cooktop, Dishwasher, Dryer, Exhaust Fan, Humidifier, Gas Water Heater, Microwave, Refrigerator, Stainless Steel Appliance(s), Wall Oven, Washer, Water Softener Owned
- Laundry: In Basement
Features
- Basement: Block,Drain Tiled,Partially Finished,Storage Space
- Number of fireplaces: 1
- Fireplace features: Stone
Interior area
- Total structure area: 2,112
- Total interior livable area: 2,112 sqft
- Finished area above ground: 1,812
- Finished area below ground: 300
Property
Parking
- Total spaces: 3
- Parking features: Attached, Asphalt, Garage Door Opener
- Attached garage spaces: 3
- Has uncovered spaces: Yes
Accessibility
- Accessibility features: Other
Features
- Levels: Three Level Split
- Patio & porch: Covered, Front Porch
- Fencing: None
Lot
- Size: 0.28 Acres
- Dimensions: 105 x 130 x 80 x 130
- Features: Tree Coverage - Light
Details
- Additional structures: Storage Shed
- Foundation area: 1080
- Parcel number: 093123230014
- Zoning description: Residential-Single Family
Construction
Type & style
- Home type: SingleFamily
- Property subtype: Single Family Residence
Materials
- Roof: Age 8 Years or Less,Architectural Shingle
Condition
- New construction: No
- Year built: 1986
Utilities & green energy
- Gas: Natural Gas
- Sewer: City Sewer/Connected
- Water: City Water/Connected
Community & HOA
Community
- Subdivision: Oak Glen
HOA
- Has HOA: No
Location
- Region: Blaine
Financial & listing details
- Price per square foot: $205/sqft
- Tax assessed value: $440,600
- Annual tax amount: $4,860
- Date on market: 9/1/2025
- Cumulative days on market: 57 days
Price history
| Date | Event | Price |
|---|---|---|
| 11/21/2025 | Sold | $434,000-1.1%$205/sqft |
Source:  NorthstarMLS as distributed by MLS GRID #6780459 Report a problem NorthstarMLS as distributed by MLS GRID #6780459 Report a problem | ||
| 10/31/2025 | Pending sale | $439,000$208/sqft |
Source: NorthstarMLS as distributed by MLS GRID #6780459 Report a problem | ||
| 10/10/2025 | Price change | $439,000-2.4%$208/sqft |
Source: NorthstarMLS as distributed by MLS GRID #6780459 Report a problem | ||
| 9/24/2025 | Price change | $449,900-1.1%$213/sqft |
Source: NorthstarMLS as distributed by MLS GRID #6780459 Report a problem | ||
| 9/4/2025 | Listed for sale | $455,000$215/sqft |
Source: NorthstarMLS as distributed by MLS GRID #6780459 Report a problem | ||
Public tax history
| Year | Property taxes | Tax assessment |
|---|---|---|
| 2025 | $4,860 +10.6% | $433,704 0% |
| 2024 | $4,394 +2.6% | $433,813 -0.2% |
| 2023 | $4,285 +5% | $434,600 +2.2% |
| 2022 | $4,080 +5.7% | $425,300 +21.8% |
| 2021 | $3,860 -2.3% | $349,165 +8.6% |
| 2019 | $3,950 +6.8% | $321,500 +8.9% |
| 2018 | $3,700 +11.8% | $295,100 +13.7% |
| 2017 | $3,311 +7.8% | $259,500 +12.7% |
| 2016 | $3,071 +2% | $230,300 |
| 2015 | $3,010 +4.1% | $230,300 +17.1% |
| 2014 | $2,891 +3.8% | $196,600 |
| 2013 | $2,786 -4.8% | -- |
| 2012 | $2,927 +1.3% | -- |
| 2011 | $2,889 -0.9% | -- |
| 2010 | $2,917 -1% | -- |
| 2008 | $2,947 +3.2% | -- |
| 2007 | $2,857 +9.9% | -- |
| 2006 | $2,600 +8.8% | -- |
| 2005 | $2,390 +7.1% | -- |
| 2004 | $2,231 -0.7% | -- |
| 2003 | $2,247 +20.6% | -- |
| 2002 | $1,863 -13.7% | -- |
| 2001 | $2,159 | -- |
Find assessor info on the county website
Neighborhood: 55449
Nearby homes
- $386,1003 bd2 ba1.7k sqft12121 Hastings St NE, Blaine, MN 55449Off Market
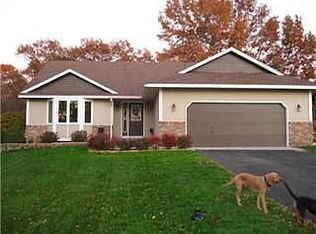
- $433,6004 bd3 ba2k sqft1855 121st Ave NE, Blaine, MN 55449Off Market
- $467,7004 bd3 ba2.8k sqft1842 121st Ave NE, Blaine, MN 55449Off Market
- $380,0005 bd2 ba2.1k sqft1850 121st Ave NE, Blaine, MN 55449Off Market
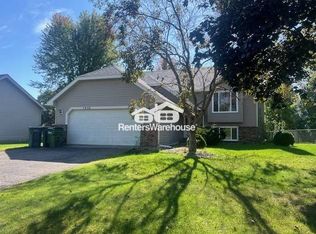
- $409,0003 bd2 ba2k sqft1817 121st Ave NE, Blaine, MN 55449Off Market
- $423,9004 bd3 ba2k sqft1877 121st Ave NE, Blaine, MN 55449Off Market
- $387,5003 bd3 ba1.2k sqft1862 121st Ave NE, Blaine, MN 55449Off Market
- $402,5003 bd2 ba1.3k sqft12141 Hastings St NE, Blaine, MN 55449Off Market
Nearby schools
GreatSchools rating
- 7/10Northpoint Elementary SchoolGrades: K-4Distance: 0.7 mi
- 5/10Westwood Middle SchoolGrades: 5-8Distance: 3.9 mi
- 5/10Spring Lake Park Senior High SchoolGrades: 9-12Distance: 5.4 mi
Get a cash offer in 3 minutes
Find out how much your home could sell for in as little as 3 minutes with a no-obligation cash offer.
Estimated market value
$494,900
Get a cash offer in 3 minutes
Find out how much your home could sell for in as little as 3 minutes with a no-obligation cash offer.
Estimated market value
$494,900
- Minnesota
- Anoka County
- Blaine
- 55449
- 12101 Hastings St NE
Nearby cities
Nearby zip codes
Other Blaine Topics
