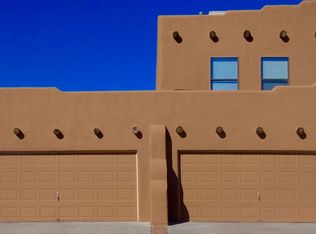
Location, location, location! AND incredible investment opportunity! Both sides of duplex for sale. Buy entire duplex, live in one side and rent out the other to help pay the mortgage. Each side is run on individual meters for water, gas and electric. Each side offers 3 bedrooms, 2 full baths, 1/2 bath, 2 car garage, individual yards, and car pads. Located right off of Pebble Hills and loop 375, it makes for a quick access to anything, including Fort Bliss, shopping, entertainment, medical care, and schools. Freshly painted, carpeted and spotless, all you need are the keys! Side B is a single level and slightly smaller with a detached garage. Side B is larger, 2 level with attached garage, and all bedrooms upstairs. Both unites have appliances, granite counters, breakfast nooks, tile everywhere except bedrooms, and low maintenance front landscaping. Both units are vacant making for easy leasing, and immediate cash flow.
Sold
Price Unknown
12101 Hunter Hill Way, El Paso, TX 79936
6beds
5baths
3,053sqft
Duplex
Built in 2003
-- sqft lot
$-- Zestimate®
$--/sqft
$3,513 Estimated rent
Home value
Not available
Estimated sales range
Not available
$3,513/mo
Zestimate® history
Owner options
List your home for rent
$3,513/mo
Rent Zestimate®
Find your next renter with Zillow Rental Manager. Plus, with online applications, you can quickly screen prospective tenants – for free.
$3,513/mo
Rent Zestimate®
Refinance and save
Refinancing to a lower rate could help reduce your monthly payments and save thousands over the life of the loan.
Explore your selling options
Work with a Zillow partner agent
Leverage their expertise and Zillow's premium Showcase listings to get your home seen by more buyers.
Get startedList with your own agent
Get your home in front of millions of buyers by listing it on Zillow.
Learn how to do itSell it yourself
Take full control of how buyers see your home on Zillow by listing For Sale by Owner (FSBO).
List your homeWhat's special
Detached garageMedical careAttached garageFort blissLow maintenance front landscapingGranite countersIndividual yards
Zillow last checked:
Listing updated:
Listed by:
Geraldine Kriegbaum 0496336 915-588-3802,
Keller Williams Realty
Bought with:
Karina Ismir Caro, 0665053
RE/MAX Associates
Source: GEPAR,MLS#: 900446
Facts & features
Interior
Bedrooms & bathrooms
- Bedrooms: 6
- Bathrooms: 5
Heating
- Central, Natural Gas
Cooling
- Central Air, Refrigerated
Appliances
- Included: Microwave, Gas Water Heater, Disposal, Dishwasher
- Laundry: Washer Hookup
Features
- Flooring: Ceramic Tile, Carpet
Interior area
- Total structure area: 3,053
- Total interior livable area: 3,053 sqft
Property
Parking
- Total spaces: 2
- Parking features: See Remarks
- Garage spaces: 2
Lot
- Size: 0.27 Acres
Details
- Additional structures: Garage(s)
- Parcel number: V65599902001100
- Zoning: R5
- Special conditions: None
Construction
Type & style
- Home type: MultiFamily
- Property subtype: Duplex
Materials
- Frame, Stucco
- Roof: Flat
Condition
- Year built: 2003
Utilities & green energy
- Water: City
- Utilities for property: All Utilities
Community & HOA
Community
- Subdivision: Villa Del Este
Location
- Region: El Paso
Financial & listing details
- Tax assessed value: $398,486
- Annual tax amount: $10,885
- Date on market: 4/26/2024
- Cumulative days on market: 13 days
- Listing terms: Cash,Conventional,FHA,TX Veteran,VA Loan
- Tenant pays: All Utilities
Price history
| Date | Event | Price |
|---|---|---|
| 10/14/2024 | Listing removed | $1,500 |
Source: Zillow Rentals Report a problem | ||
| 6/14/2024 | Sold | -- |
Source:  GEPAR #900446 Report a problem GEPAR #900446 Report a problem | ||
| 5/7/2024 | Pending sale | $400,000$131/sqft |
Source: GEPAR #900446 Report a problem | ||
| 4/26/2024 | Listed for sale | $400,000+110.5%$131/sqft |
Source: GEPAR #900446 Report a problem | ||
| 1/31/2024 | Listing removed | -- |
Source: Zillow Rentals Report a problem | ||
| 1/2/2024 | Listed for rent | $1,500-6.3% |
Source: Zillow Rentals Report a problem | ||
| 12/25/2023 | Listing removed | -- |
Source: Zillow Rentals Report a problem | ||
| 12/4/2023 | Listed for rent | $1,600+68.4%$1/sqft |
Source: Zillow Rentals Report a problem | ||
| 4/3/2017 | Listing removed | $950 |
Source: Bey-Buie & Sons Report a problem | ||
| 3/12/2017 | Listed for rent | $950 |
Source: Zillow Rental Manager Report a problem | ||
| 3/31/2016 | Sold | -- |
Source: EXIT Realty solds #1eebadd92e647fc8c4f9edddb1b1ee31 Report a problem | ||
| 4/21/2015 | Listing removed | $190,000$62/sqft |
Source: The Agency Real Estate and Pro #569274 Report a problem | ||
| 3/6/2015 | Listed for sale | $190,000$62/sqft |
Source: The Agency Real Estate and Pro #569274 Report a problem | ||
| 4/1/2004 | Sold | -- |
Source: GEPAR #226728 Report a problem | ||
Public tax history
| Year | Property taxes | Tax assessment |
|---|---|---|
| 2025 | -- | $398,486 |
| 2024 | $10,257 -5.8% | $398,486 +5.4% |
| 2023 | $10,885 +6.8% | $378,107 +7.4% |
| 2022 | $10,192 +61.5% | $351,901 +60% |
| 2021 | $6,311 +13% | $219,930 +15.6% |
| 2020 | $5,584 -0.8% | $190,303 |
| 2019 | $5,628 -3.5% | $190,303 |
| 2018 | $5,831 +6.6% | $190,303 +1.8% |
| 2017 | $5,468 +2.4% | $186,981 |
| 2016 | $5,341 +2.9% | $186,981 |
| 2015 | $5,191 | $186,981 |
| 2014 | $5,191 | $186,981 |
| 2013 | -- | $186,981 |
| 2012 | -- | $186,981 |
| 2011 | -- | $186,981 +2.6% |
| 2010 | -- | $182,297 -30% |
| 2009 | -- | $260,546 |
| 2008 | -- | -- |
| 2007 | -- | -- |
| 2006 | -- | -- |
| 2005 | -- | -- |
| 2004 | -- | -- |
| 2003 | -- | -- |
Find assessor info on the county website
Neighborhood: East Side
Nearby homes
- $--3 bd2 ba1.5k sqft12101 Hunter Hill Way #B, El Paso, TX 79936Off Market
- $--3 bd2 ba1.4k sqft12101 Hunter Hill Way #A, El Paso, TX 79936Off Market
- $391,7528 bd6 ba3.2k sqft12105 Hunter Hill Way, El Paso, TX 79936Off Market
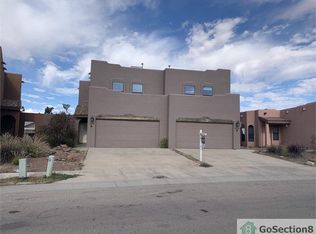
- $386,100-- bd-- ba3.2k sqft12105 Hunter Hill Way #A & B, El Paso, TX 79936Off Market
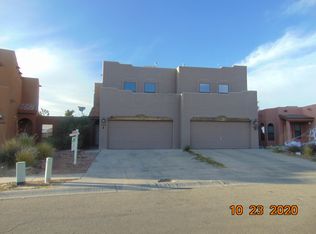
- $--4 bd2 ba1.6k sqft12105 Hunter Hill Way #B, El Paso, TX 79936Off Market
- $202,1003 bd2 ba1.6k sqft12105 Hunter Hill Way #A, El Paso, TX 79936Off Market
- $223,1003 bd2 ba1.3k sqft2832 Castle Hill Cir, El Paso, TX 79936Off Market
- $217,2003 bd2 ba1.2k sqft2834 Castle Hill Cir, El Paso, TX 79936Off Market
Nearby schools
GreatSchools rating
- 8/10Elfida Chavez Elementary SchoolGrades: PK-5Distance: 0.5 mi
- 8/10Montwood Middle SchoolGrades: 6-8Distance: 0.6 mi
- 6/10Montwood High SchoolGrades: 9-12Distance: 1.1 mi
Schools provided by the listing agent
- Elementary: Elfchavez
- Middle: Montwood
- High: Montwood
Source: GEPAR. This data may not be complete. We recommend contacting the local school district to confirm school assignments for this home.
- Texas
- El Paso County
- El Paso
- 79936
- East Side
- 12101 Hunter Hill Way
Nearby cities
Nearby neighborhoods
Nearby zip codes
Other El Paso Topics
