Nestled just outside the town limits of Culpeper, this stunning 3-bedroom, 3-bathroom home offers commuter convenience, with easy access to two major roads. Situated on a beautifully landscaped, fenced lot spanning nearly 2 acres, this property is an entertainer’s dream. Inside, the grand primary bedroom is a true retreat, featuring an elegant tray ceiling and ample space to unwind. The thoughtfully designed kitchen boasts upgraded appliances, granite countertops, and beautiful cabinetry. The main living area is centered around a cozy gas fireplace and opens seamlessly to a composite deck, offering serene views of the expansive backyard. The mostly finished basement is a true gem, featuring a second gas fireplace, a bright and spacious recreation room, a full bathroom, and a versatile finished room perfect for a home office or study. Additionally, the basement includes an unfinished storage area and French doors that open to a paved patio, ideal for outdoor enjoyment. This home combines modern comfort with classic charm and is ready to welcome you. Don’t miss your opportunity to experience this incredible property!
Sold for $599,000
$599,000
12101 Ira Hoffman Ln, Culpeper, VA 22701
3beds
3,117sqft
Single Family Residence
Built in 2020
1.96 Acres Lot
$619,300 Zestimate®
$192/sqft
$3,234 Estimated rent
Home value
$619,300
$539,000 - $706,000
$3,234/mo
Zestimate® history
Owner options
List your home for rent
$3,234/mo
Rent Zestimate®
Find your next renter with Zillow Rental Manager. Plus, with online applications, you can quickly screen prospective tenants – for free.
$3,234/mo
Rent Zestimate®
Refinance and save
$3,505/mo
Est. payment
Refinancing to a lower rate could help reduce your monthly payments and save thousands over the life of the loan.
$3,505/mo
Est. payment
Explore your selling options
Work with a Zillow partner agent
Leverage their expertise and Zillow's premium Showcase listings to get your home seen by more buyers.
Get startedList with your own agent
Get your home in front of millions of buyers by listing it on Zillow.
Learn how to do itSell it yourself
Take full control of how buyers see your home on Zillow by listing For Sale by Owner (FSBO).
List your homeWhat's special
Zillow last checked:
Listing updated:
Listed by:
Stephanie Yowell 540-222-2100,
RE/MAX Gateway,
Listing Team: The Signature Team
Bought with:
Maria Fay, 0225057655
RE/MAX Gateway
Source: Bright MLS,MLS#: VACU2009592
Facts & features
Interior
Bedrooms & bathrooms
- Bedrooms: 3
- Bathrooms: 3
- Full bathrooms: 3
- Main level bathrooms: 2
- Main level bedrooms: 3
Rooms
- Room types: Dining Room, Primary Bedroom, Bedroom 2, Bedroom 3, Kitchen, Basement, Foyer, Study, Great Room, Laundry, Recreation Room, Bathroom 3
Basement
- Area: 1441
Heating
- Heat Pump, Electric
Cooling
- Heat Pump, Ceiling Fan(s), Electric
Appliances
- Included: Dishwasher, Refrigerator, Microwave, Oven/Range - Gas, Washer, Dryer, Water Heater, Water Treat System, Electric Water Heater
- Laundry: Main Level, Hookup, Washer In Unit, Dryer In Unit, Washer/Dryer Hookups Only, Laundry Room
Features
- Primary Bath(s), Recessed Lighting, Combination Kitchen/Dining, Entry Level Bedroom, Family Room Off Kitchen, Soaking Tub, Walk-In Closet(s), Attic, Bathroom - Stall Shower, Built-in Features, Pantry, Upgraded Countertops, 9'+ Ceilings, Vaulted Ceiling(s), Tray Ceiling(s)
- Flooring: Ceramic Tile, Engineered Wood
- Doors: Six Panel
- Windows: Double Pane Windows, Vinyl Clad, Screens, Window Treatments
- Basement: Full,Heated,Partially Finished,Rear Entrance,Walk-Out Access,Windows,Partial
- Number of fireplaces: 1
- Fireplace features: Corner, Glass Doors, Gas/Propane
Interior area
- Total structure area: 3,117
- Total interior livable area: 3,117 sqft
- Finished area above ground: 1,676
- Finished area below ground: 1,441
Property
Parking
- Total spaces: 2
- Parking features: Garage Faces Side, Gravel, Attached
- Attached garage spaces: 2
- Has uncovered spaces: Yes
- Details: Garage Sqft: 534
Accessibility
- Accessibility features: None
Features
- Levels: Two
- Stories: 2
- Patio & porch: Porch, Deck, Patio
- Exterior features: Extensive Hardscape
- Pool features: None
- Fencing: Back Yard
Lot
- Size: 1.96 Acres
- Features: Front Yard, Landscaped, Open Lot, Rural
Details
- Additional structures: Above Grade, Below Grade
- Parcel number: 40H 2 5
- Zoning: R1
- Special conditions: Standard
Construction
Type & style
- Home type: SingleFamily
- Architectural style: Ranch/Rambler
- Property subtype: Single Family Residence
Materials
- Vinyl Siding
- Foundation: Concrete Perimeter
- Roof: Shingle
Condition
- Excellent
- New construction: No
- Year built: 2020
Utilities & green energy
- Electric: 200+ Amp Service
- Sewer: On Site Septic
- Water: Well
- Utilities for property: Cable Available, Phone Available, Underground Utilities, Cable
Community & HOA
Community
- Security: Smoke Detector(s)
- Subdivision: Pulliam
HOA
- Has HOA: No
Location
- Region: Culpeper
Financial & listing details
- Price per square foot: $192/sqft
- Tax assessed value: $357,300
- Annual tax amount: $2,258
- Date on market: 1/28/2025
- Listing agreement: Exclusive Right To Sell
- Listing terms: Cash,Conventional,FHA,Private Financing Available,VA Loan
- Ownership: Fee Simple
- Road surface type: Black Top
Price history
| Date | Event | Price |
|---|---|---|
| 2/21/2025 | Sold | $599,000$192/sqft |
Source:  Bright MLS #VACU2009592 Report a problem Bright MLS #VACU2009592 Report a problem | ||
| 1/28/2025 | Pending sale | $599,000$192/sqft |
Source: Bright MLS #VACU2009592 Report a problem | ||
Public tax history
| Year | Property taxes | Tax assessment |
|---|---|---|
| 2024 | $2,328 +2.2% | $495,400 |
| 2023 | $2,279 +16% | $495,400 +38.7% |
| 2022 | $1,965 | $357,300 |
| 2021 | $1,965 | $357,300 +531.3% |
| 2020 | -- | $56,600 |
| 2019 | -- | $56,600 +30.4% |
| 2018 | -- | $43,400 |
| 2017 | -- | $43,400 |
Find assessor info on the county website
Neighborhood: 22701
Nearby homes
- $481,600-- bd-- ba1.5k sqft12139 Ira Hoffman Ln, Culpeper, VA 22701Off Market
- $462,200-- bd-- ba1.5k sqft12151 Ira Hoffman Ln, Culpeper, VA 22701Off Market
- $527,800-- bd-- ba1.5k sqft12164 Ira Hoffman Ln, Culpeper, VA 22701Off Market
- $470,0003 bd2 ba1.4k sqft12123 Ira Hoffman Ln, Culpeper, VA 22701Sold
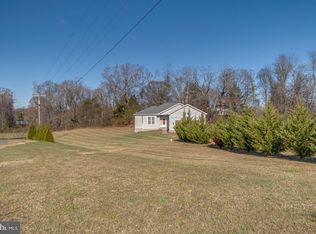
- $341,7003 bd2 ba1.8k sqft12116 Dennis St, Culpeper, VA 22701Off Market
- $528,4003 bd3 ba2k sqft15275 Pulliam Ln, Culpeper, VA 22701Off Market
- $464,8003 bd2 ba1.4k sqft15314 Pulliam Ln, Culpeper, VA 22701Off Market
- $399,4003 bd1 ba1.2k sqft12124 Dennis St, Culpeper, VA 22701Off Market
Nearby schools
GreatSchools rating
- 4/10Yowell Elementary SchoolGrades: PK-5Distance: 0.6 mi
- 4/10Culpeper Middle SchoolGrades: 6-8Distance: 2.2 mi
- 4/10Culpeper County High SchoolGrades: 9-12Distance: 2.2 mi
Schools provided by the listing agent
- District: Culpeper County Public Schools
Source: Bright MLS. This data may not be complete. We recommend contacting the local school district to confirm school assignments for this home.
Get a cash offer in 3 minutes
Find out how much your home could sell for in as little as 3 minutes with a no-obligation cash offer.
Estimated market value
$619,300
Get a cash offer in 3 minutes
Find out how much your home could sell for in as little as 3 minutes with a no-obligation cash offer.
Estimated market value
$619,300
- Virginia
- Culpeper County
- Culpeper
- 22701
- 12101 Ira Hoffman Ln
Nearby cities
Nearby zip codes
Other Culpeper Topics
