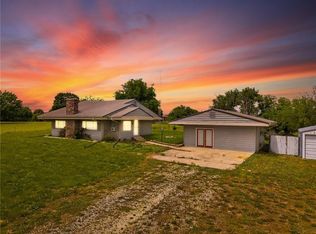
Four miles from town, 4 acres…Wow!! Welcome to this 1.5 story home surrounded by sheer elegance of beautiful landscaping and the association lake that allows for easy access for water activities. Upon the grand entrance you will find a home office, dining, living room with the fireplace as its center piece and large windows that provide panoramic views of the lush surroundings. The kitchen is equipped with stainless appliances, a sit down island, quartz countertops and walk in pantry. An all season room which gives you access to the outdoor patio equipped with a outdoor kitchen, firepit and superb landscaping. Finishing out the main floor is the master suite, laundry and half bath. Upstairs there are three additional bedrooms with access to appointed baths. This home is equipped with 4 separate zones for heating and cooling. This completely remodeled home spans approximately 3400 sq. feet and has undergone a meticulous remodel. a 2 car detached garage and unfinished basement offers flexibility for various purposes. This a must see with all the extra added features.
Sold
Price Unknown
12101 Liv #302, Chillicothe, MO 64601
4beds
3,400sqft
Single Family Residence
Built in 2005
4 Acres Lot
$781,600 Zestimate®
$--/sqft
$2,594 Estimated rent
Home value
$781,600
$743,000 - $821,000
$2,594/mo
Zestimate® history
Owner options
List your home for rent
$2,594/mo
Rent Zestimate®
Find your next renter with Zillow Rental Manager. Plus, with online applications, you can quickly screen prospective tenants – for free.
$2,594/mo
Rent Zestimate®
Refinance and save
$100/mo
Est. payment
Refinancing to a lower rate could help reduce your monthly payments and save thousands over the life of the loan.
$100/mo
Est. payment
Explore your selling options
Work with a Zillow partner agent
Leverage their expertise and Zillow's premium Showcase listings to get your home seen by more buyers.
Get startedList with your own agent
Get your home in front of millions of buyers by listing it on Zillow.
Learn how to do itSell it yourself
Take full control of how buyers see your home on Zillow by listing For Sale by Owner (FSBO).
List your homeWhat's special
Beautiful landscapingOutdoor kitchenPanoramic viewsQuartz countertopsLarge windowsWalk in pantryMaster suite
Zillow last checked:
Listing updated:
Listed by:
Lindy Lile 660-646-1417,
GASLIGHT REAL ESTATE
Bought with:
Lindy Lile, 2010043045
GASLIGHT REAL ESTATE
Source: Heartland MLS as distributed by MLS GRID,MLS#: 2457349
Facts & features
Interior
Bedrooms & bathrooms
- Bedrooms: 4
- Bathrooms: 4
- Full bathrooms: 3
- 1/2 bathrooms: 1
Primary bedroom
- Features: Wood Floor
- Level: Main
Bedroom 1
- Features: Ceiling Fan(s), Wood Floor
- Level: Upper
Bedroom 2
- Features: Ceiling Fan(s), Wood Floor
- Level: Upper
Bedroom 3
- Features: Ceiling Fan(s), Wood Floor
- Level: Upper
Bathroom 1
- Features: Partial Carpeting, Separate Shower And Tub
- Level: Main
Bathroom 2
- Features: Double Vanity, Quartz Counter, Shower Over Tub
- Level: Upper
Bathroom 3
- Features: Quartz Counter, Shower Over Tub
Basement
- Level: Lower
Dining room
- Features: Wood Floor
- Level: Main
Great room
- Features: Fireplace, Wood Floor
- Level: Main
Half bath
- Features: Quartz Counter, Wood Floor
- Level: Main
Kitchen
- Features: Built-in Features, Kitchen Island, Wood Floor
- Level: Main
Laundry
- Features: Wood Floor
- Level: Main
Office
- Features: Wood Floor
- Level: Main
Sun room
- Features: Wood Floor
Heating
- Heat Pump, Zoned
Cooling
- Electric
Appliances
- Included: Dishwasher, Disposal, Exhaust Fan, Microwave, Refrigerator, Free-Standing Electric Oven, Gas Range, Stainless Steel Appliance(s), Tankless Water Heater
- Laundry: Laundry Room, Main Level
Features
- Ceiling Fan(s), Central Vacuum, Kitchen Island, Painted Cabinets, Pantry, Smart Thermostat, Walk-In Closet(s)
- Flooring: Wood
- Windows: Window Coverings, Thermal Windows
- Basement: Full,Unfinished
- Number of fireplaces: 1
- Fireplace features: Gas, Living Room
Interior area
- Total structure area: 3,400
- Total interior livable area: 3,400 sqft
- Finished area above ground: 3,400
- Finished area below ground: 0
Property
Parking
- Total spaces: 4
- Parking features: Attached, Detached, Garage Door Opener, Garage Faces Side
- Attached garage spaces: 4
Features
- Patio & porch: Patio, Porch
- Exterior features: Fire Pit, Outdoor Kitchen, Sat Dish Allowed
Lot
- Size: 4 Acres
- Dimensions: 4 ac m/l
- Features: Acreage
Details
- Additional structures: Garage(s)
- Parcel number: 1107.002500004.06
- Special conditions: Standard
Construction
Type & style
- Home type: SingleFamily
- Architectural style: Traditional
- Property subtype: Single Family Residence
Materials
- Vinyl Siding
- Roof: Composition
Condition
- Year built: 2005
Utilities & green energy
- Sewer: Septic Tank
- Water: PWS Dist
- Utilities for property: Sewer Available
Community & HOA
Community
- Security: Smoke Detector(s)
- Subdivision: Other
HOA
- Has HOA: Yes
- HOA fee: $100 annually
- HOA name: Lakewood Meadows
Location
- Region: Chillicothe
Financial & listing details
- Tax assessed value: $296,480
- Annual tax amount: $3,558
- Date on market: 10/2/2023
- Listing terms: Cash,Conventional,FHA,USDA Loan,VA Loan
- Ownership: Private
- Road surface type: Gravel
Price history
| Date | Event | Price |
|---|---|---|
| 2/9/2024 | Sold | -- |
Source:  Heartland MLS as distributed by MLS GRID #2457349 Report a problem Heartland MLS as distributed by MLS GRID #2457349 Report a problem | ||
| 12/12/2023 | Pending sale | $799,900$235/sqft |
Source:  Northeast Central AOR #37036 Report a problem Northeast Central AOR #37036 Report a problem | ||
| 11/8/2023 | Price change | $799,9000%$235/sqft |
Source: Northeast Central AOR #37036 Report a problem | ||
| 10/10/2023 | Pending sale | $799,999$235/sqft |
Source: Heartland MLS as distributed by MLS GRID #2457349 Report a problem | ||
| 10/2/2023 | Listed for sale | $799,999+72%$235/sqft |
Source: Heartland MLS as distributed by MLS GRID #2457349 Report a problem | ||
| 12/17/2021 | Sold | -- |
Source: Agent Provided Report a problem | ||
| 10/20/2021 | Price change | $465,000-5.1%$137/sqft |
Source:  My State MLS #11017209 Report a problem My State MLS #11017209 Report a problem | ||
| 8/17/2021 | Listed for sale | $489,900$144/sqft |
Source: My State MLS #11017209 Report a problem | ||
| 8/30/2004 | Sold | -- |
Source: Agent Provided Report a problem | ||
Public tax history
| Year | Property taxes | Tax assessment |
|---|---|---|
| 2025 | $4,014 +3.4% | $56,340 +5.2% |
| 2024 | $3,882 +1.1% | $53,550 |
| 2023 | $3,841 +7.9% | $53,550 +8.3% |
| 2022 | $3,558 +4.4% | $49,430 |
| 2021 | $3,409 | $49,430 |
| 2020 | -- | $49,430 +1% |
| 2017 | -- | $48,960 +0.2% |
| 2016 | -- | $48,850 |
| 2015 | -- | $48,850 -81% |
| 2011 | -- | $257,050 |
Find assessor info on the county website
Neighborhood: 64601
Nearby homes
- $--2 bd1 ba1.2k sqft12376 Liv 302, Chillicothe, MO 64601Sold
- $506,6003 bd3 ba4k sqft17936 Liv 4397, Chillicothe, MO 64601Off Market
- $502,9005 bd4 ba5.5k sqft17848 Liv #4397, Chillicothe, MO 64601Off Market

- $340,2003 bd2 ba1.3k sqft17706 Highway 65, Chillicothe, MO 64601Off Market
- $382,6004 bd1 ba1.1k sqft17690 Highway 65, Chillicothe, MO 64601Off Market
- $609,7003 bd2 ba2.1k sqft18322 Highway 65, Chillicothe, MO 64601Off Market
- $254,000-- bd1 ba4.7k sqft18473 Highway 65, Chillicothe, MO 64601Off Market
- $368,900-- bd1 ba1.7k sqft18658 Highway Z, Chillicothe, MO 64601Off Market
Nearby schools
GreatSchools rating
- NADewey Elementary SchoolGrades: PK-5Distance: 7.6 mi
- 4/10Chillicothe Middle SchoolGrades: 6-8Distance: 5.5 mi
- 8/10Chillicothe High SchoolGrades: 9-12Distance: 7.3 mi
Schools provided by the listing agent
- Elementary: Livingston County
- Middle: Chillicothe
- High: Chillicothe
Source: Heartland MLS as distributed by MLS GRID. This data may not be complete. We recommend contacting the local school district to confirm school assignments for this home.
- Missouri
- Livingston County
- Chillicothe
- 64601
- 12101 Liv Unit 302
Nearby cities
Nearby zip codes
Other Chillicothe Topics
