Skip main navigation
Off market
  • $1,109,900

    12101 Lyre Ct, Manassas, VA 20112

    5beds
    5,293sqft
    SingleFamily
    Built in 1999
    1.31 Acres Lot
    $1,109,900 Zestimate®
    $210/sqft
    $5,322 Estimated rent

    Home value

    $1,109,900

    $1.05M - $1.17M

    $5,322/mo

    Zestimate® history
    Loading
    Loading...

    Owner options

    List your home for rent

    $5,322/mo

    Rent Zestimate®

    Find your next renter with Zillow Rental Manager. Plus, with online applications, you can quickly screen prospective tenants – for free.

    Learn more

    $5,322/mo

    Rent Zestimate®

    Refinance and save

    $7,047/mo

    Est. payment

    Refinancing to a lower rate could help reduce your monthly payments and save thousands over the life of the loan.

    See today's rates

    $7,047/mo

    Est. payment

    Explore your selling options

    Work with a Zillow partner agent

    Leverage their expertise and Zillow's premium Showcase listings to get your home seen by more buyers.

    Get started

    List with your own agent

    Get your home in front of millions of buyers by listing it on Zillow.

    Learn how to do it

    Sell it yourself

    Take full control of how buyers see your home on Zillow by listing For Sale by Owner (FSBO).

    List your home

    What's special

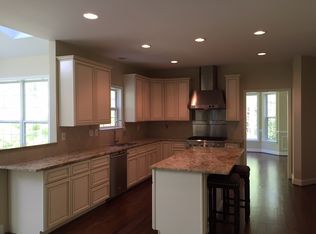
    BE STILL MY HEART!> THIS HOME IS A MAGNIFICENT SIGHT TO BEHOLD!> Everything is Perfection Personified, from it's commanding presence on the cul-de-sac, to the moment you open the Front Door. . . . . .you'll be Madly in Love> Fabulous 2 story Foyer with Paladian Windows cascade wonderful Light onto the Gleaming Hardwood Floors on the Entire Main Level>Your first inclination is go to the Family Room to take in the views of the amazing 1.31 Acres of stunning Privacy and outstanding Landscaping with Professional Outdoor Lighting, and terrific Patio and Trex Deck. . .but WAIT! Here is the wonderful Cook's kitchen! Cabinets galore are flagged by Undermout Lighting! New Refrigerator 2020, newer Dishwsher 2019, Gas Cooktop, Wall Oven and Built-in Microwave surrounded by Granite CounterTops including a Huge Island illuminated by Recessed Lights>From the Kitchen, the Serving Station leads the way to the Dining Room and then to the Living Room with Wood Burning Fireplace to relax after a Holiday Celebration> Outstanding Morning Room off of Kitchen leads the way to the Deck and Brick Patio> You will own a portion of the Property you see off of the right side of the house, as well as the Land back beyond the Tree Swing, the Hammock, and the Garden Bench which is set to watch the Wildlife beyond> Don't forget to see the Main Level Office! Upper level boasts 4 great sized bedrooms and 3 full bathrooms>Master Suite also has hardwood flooring, dual closets, a dressing area, and Luxury Bath with soaking tub, separate shower, dual sinks and private W/C> The Guest room offers a Private Bath with Skylight and a Jack and Jill bath is shared by the Two other Bedrooms> Head to the Walkout Lower Level and enjoy the Interior and Exterior views!>Multiple Windows fill the rooms with light enough to play Pool, Air Hockey, Watch a Movie in the Alcove, or take in the Astronaut Memorabelia from the Commander of the Space Shuttle Discovery [2007] and appreciate our American hero's life history!> 5th Legal Bedroom and full bath on lower level, too> Don't forget to visit the Fairy Garden up on the left side of the cul-de-sac in the woods, before you leave! This wonderland is visited by neighbors who hear stories of great and wonderful things that happen here! :>) Shopping, Commuter Routes, Terrific Colgan School Pyramid round out the Perfect Home. Well Pump Replaced 2016> Well Tank 2019>UPPER Level HVAC 2015>Roof 2016, Thompson Creek Windows 2019, Water Heater 2020>NEW You should see it now! You'll be Thankful that you did!!!

    This property is off market, which means it's not currently listed for sale or rent on Zillow. This may be different from what's available on other websites or public sources.
    Facts & features

    Interior

    Bedrooms & bathrooms
    • Bedrooms: 5
    • Bathrooms: 5
    • Full bathrooms: 4
    • 1/2 bathrooms: 1
    Heating
    • Forced air, Gas
    Cooling
    • Central
    Appliances
    • Included: Dishwasher, Microwave, Refrigerator
    Features
    • Flooring: Carpet, Hardwood
    • Basement: Finished
    • Has fireplace: Yes
    Interior area
    • Total interior livable area: 5,293 sqft

    Property

    Parking
    • Total spaces: 3
    • Parking features: Garage - Attached
    Features
    • Exterior features: Vinyl, Brick
    Lot
    • Size: 1.31 Acres
    Details
    • Parcel number: 7993962675

    Construction

    Type & style
    • Home type: SingleFamily
    Materials
    • Roof: Other
    Condition
    • Year built: 1999

    Community & neighborhood

    Location
    • Region: Manassas

    HOA & financial

    HOA
    • Has HOA: Yes
    • HOA fee: $315 monthly

    Price history

    DateEventPrice
    5/28/2023Listing removed--
    Source: Bright MLS #VAPW518126 Report a problem
    5/27/2021Sold$876,000$166/sqft
    Source: Public Record Report a problem
    5/11/2021Pending sale$876,000$166/sqft
    Source: Bright MLS #VAPW518126 Report a problem
    4/12/2021Contingent$876,000+9.6%$166/sqft
    Source: Bright MLS #VAPW518126 Report a problem
    4/4/2021Listed for sale$799,000+29.9%$151/sqft
    Source: Bright MLS #VAPW518126 Report a problem
    1/1/2015Sold$615,000-12.1%$116/sqft
    Source: Long & Foster Broker Feed #VAPW220776_100 Report a problem
    6/24/2013Sold$700,000+0%$132/sqft
    Source: Public Record Report a problem
    4/28/2013Listed for sale$699,900+5.3%$132/sqft
    Source: Weichert, REALTORS #PW8065097 Report a problem
    7/18/2012Sold$664,900$126/sqft
    Source: Public Record Report a problem
    5/6/2012Pending sale$664,900$126/sqft
    Source: RE/MAX ALLEGIANCE #PW7809296 Report a problem
    5/2/2012Price change$664,900-1.5%$126/sqft
    Source: RE/MAX ALLEGIANCE #PW7809296 Report a problem
    4/4/2012Listed for sale$674,900+9.7%$128/sqft
    Source: RE/MAX Allegiance #PW7809296 Report a problem
    8/26/2003Sold$615,000$116/sqft
    Source: Public Record Report a problem

    Public tax history

    YearProperty taxesTax assessment
    2025$9,202 +5.8%$938,500 +7.3%
    2024$8,698 -0.4%$874,600 +4.2%
    2023$8,733 -1.9%$839,300 +5.8%
    2022$8,900 +2.6%$793,300 +10.9%
    2021$8,675 +3.2%$715,300 +4.1%
    2020$8,402 +117.4%$686,800 +7.3%
    2019$3,865 -49%$640,200 +1.9%
    2018$7,584 -7%$628,100 -2%
    2017$8,159 $640,800 -4.9%
    2016$8,159 +5.8%$673,600 +2.8%
    2015$7,711 $655,300 +5.3%
    2014$7,711 $622,600 -1.5%
    2013-- $631,800 +3.6%
    2012-- $609,600 +9.8%
    2010-- $555,300 +3.9%
    2009-- $534,500 -20.3%
    2008-- $670,300 -20.2%
    2007-- $840,400 +0%
    2006-- $840,100 +15.2%
    2005-- $729,300 +17.3%
    2004-- $621,700 +16.5%
    2003-- $533,600 +14.1%
    2002-- $467,600 +21.7%
    2001-- $384,100

    Find assessor info on the county website

    Neighborhood: 20112

    Nearby schools

    GreatSchools rating
    Schools provided by the listing agent
    • Elementary: SIGNAL HILL
    • Middle: BENTON
    • High: CHARLES J. COLGAN SENIOR
    • District: PRINCE WILLIAM COUNTY PUBLIC SCHOOLS

    Source: The MLS. This data may not be complete. We recommend contacting the local school district to confirm school assignments for this home.

    Get a cash offer in 3 minutes
    Find out how much your home could sell for in as little as 3 minutes with a no-obligation cash offer.
    Estimated market value
    $1,109,900
    Get a cash offer in 3 minutes
    Find out how much your home could sell for in as little as 3 minutes with a no-obligation cash offer.
    Estimated market value
    $1,109,900