Prepare to fall in love with this home and make it your very own! Intentional updating throughout have added modern touches to this classic 1.5 story while retaining the original character (including hardwoods) seamlessly. Both inside and out, you'll find there is nothing left to be done here but to move in, enjoy living or entertain. Sit outside on the deck with a cup of coffee in the morning or nap in the hammock. A healthy, bountiful cherry tree awaits harvest time; hydrangeas and a wisteria pergola are some highlights of the landscaping. You'll find the mature trees provide shade and cool air with all of the windows open on a nice day. New upper and lower A/C and furnaces, newer roof, and two new hot water heaters. In the kitchen, a new commercial size fridge (that stays), dishwasher, sink, granite countertops and a double-oven make the perfect place for dinner entertaining outdoors or in. A new fireplace insert provides the perfect welcome in winter months. Owner's suite provides main level living with bath updated this summer to ADA compliance, allowing for owners to age in place. Main level laundry and access to the front two garages complete main level livability. Upstairs are another primary suite, two additional bedrooms and a full bath, and downstairs a complete apartment allow for multigenerational living or a space to rent. It's complete with a full kitchen (also with double oven!, full bath, and separate garage and walkout on the lower level. Plenty of unfinished storage. Full list of updates are in supplements and include upgraded thermostat, smart locks and garage door openers, lighting, new windows, closet upgrades, lower patio added and new front and storm doors.
Centrally located and very near the state line with access to many different groceries, shopping, and restaurants your new home is within close reach of everything yet is nestled in a quiet area in a well-established and gorgeous neighborhood. Schedule a time now!
Sold
Price Unknown
12101 Madison Ct, Kansas City, MO 64145
4beds
3,458sqft
Single Family Residence
Built in 1978
0.36 Acres Lot
$574,300 Zestimate®
$--/sqft
$4,044 Estimated rent
Home value
$574,300
$540,000 - $615,000
$4,044/mo
Zestimate® history
Owner options
List your home for rent
$4,044/mo
Rent Zestimate®
Find your next renter with Zillow Rental Manager. Plus, with online applications, you can quickly screen prospective tenants – for free.
$4,044/mo
Rent Zestimate®
Refinance and save
Refinancing to a lower rate could help reduce your monthly payments and save thousands over the life of the loan.
Explore your selling options
Work with a Zillow partner agent
Leverage their expertise and Zillow's premium Showcase listings to get your home seen by more buyers.
Get startedList with your own agent
Get your home in front of millions of buyers by listing it on Zillow.
Learn how to do itSell it yourself
Take full control of how buyers see your home on Zillow by listing For Sale by Owner (FSBO).
List your homeWhat's special
Zillow last checked:
Listing updated:
Listed by:
Ruth Miressi 816-785-5537,
ReeceNichols - Lees Summit
Bought with:
Chuck Hitzeman, 2017031373
Chartwell Realty LLC
Source: Heartland MLS as distributed by MLS GRID,MLS#: 2450234
Facts & features
Interior
Bedrooms & bathrooms
- Bedrooms: 4
- Bathrooms: 5
- Full bathrooms: 4
- 1/2 bathrooms: 1
Primary bedroom
- Features: All Carpet, Ceiling Fan(s)
- Level: Main
Bedroom 2
- Features: All Carpet, Built-in Features, Ceiling Fan(s), Part Drapes/Curtains
- Level: Second
Bedroom 3
- Features: All Carpet, Ceiling Fan(s)
- Level: Second
Bedroom 4
- Level: Second
Primary bathroom
- Features: Ceramic Tiles, Double Vanity, Separate Shower And Tub
- Level: Main
Bathroom 2
- Features: Shower Only
- Level: Second
Bathroom 3
- Features: Ceramic Tiles, Shower Over Tub
- Level: Second
Bathroom 4
- Features: Shower Only
- Level: Lower
Den
- Features: All Carpet, Built-in Features
- Level: Main
Dining room
- Features: Part Drapes/Curtains
- Level: Main
Half bath
- Features: Ceramic Tiles
- Level: Main
Kitchen 2nd
- Features: Ceramic Tiles
- Level: Lower
Laundry
- Features: Ceramic Tiles
- Level: Main
Recreation room
- Features: Built-in Features, Carpet
- Level: Lower
Heating
- Forced Air
Cooling
- Electric
Appliances
- Included: Dishwasher, Disposal, Double Oven, Microwave, Refrigerator, Built-In Oven, Free-Standing Electric Oven, Stainless Steel Appliance(s)
- Laundry: Main Level, Off The Kitchen
Features
- Ceiling Fan(s), Custom Cabinets, Kitchen Island, Pantry, Vaulted Ceiling(s), Walk-In Closet(s)
- Flooring: Carpet, Vinyl, Wood
- Windows: Storm Window(s) - Partial
- Basement: Finished,Full,Walk-Out Access
- Number of fireplaces: 1
- Fireplace features: Gas, Living Room
Interior area
- Total structure area: 3,458
- Total interior livable area: 3,458 sqft
- Finished area above ground: 2,546
- Finished area below ground: 912
Property
Parking
- Total spaces: 3
- Parking features: Garage Faces Front, Garage Faces Side
- Garage spaces: 3
Features
- Patio & porch: Deck, Porch
- Spa features: Bath
- Fencing: Wood
Lot
- Size: 0.36 Acres
- Features: Corner Lot, Cul-De-Sac
Details
- Parcel number: 65440130200000000
Construction
Type & style
- Home type: SingleFamily
- Architectural style: Traditional
- Property subtype: Single Family Residence
Materials
- Brick/Mortar
- Roof: Composition
Condition
- Year built: 1978
Utilities & green energy
- Sewer: Public Sewer
- Water: Public
Community & HOA
Community
- Security: Smoke Detector(s)
- Subdivision: Verona Hills
HOA
- Has HOA: Yes
- Services included: Other
- HOA name: Verona Hills Homes Association
Location
- Region: Kansas City
Financial & listing details
- Tax assessed value: $429,810
- Annual tax amount: $6,478
- Date on market: 8/18/2023
- Ownership: Private
- Road surface type: Paved
Price history
| Date | Event | Price |
|---|---|---|
| 10/11/2023 | Sold | -- |
Source:  Heartland MLS as distributed by MLS GRID #2450234 Report a problem Heartland MLS as distributed by MLS GRID #2450234 Report a problem | ||
| 9/9/2023 | Pending sale | $519,000$150/sqft |
Source:  ReeceNichols Real Estate #2450234 Report a problem ReeceNichols Real Estate #2450234 Report a problem | ||
| 9/9/2023 | Contingent | $519,000$150/sqft |
Source: Heartland MLS as distributed by MLS GRID #2450234 Report a problem | ||
| 8/24/2023 | Price change | $519,000-1%$150/sqft |
Source: Heartland MLS as distributed by MLS GRID #2450234 Report a problem | ||
| 8/18/2023 | Listed for sale | $524,000+23.6%$152/sqft |
Source: Heartland MLS as distributed by MLS GRID #2450234 Report a problem | ||
| 8/17/2021 | Sold | -- |
Source: Heartland MLS as distributed by MLS GRID #2331348 Report a problem | ||
| 7/18/2021 | Pending sale | $424,000$123/sqft |
Source: Heartland MLS as distributed by MLS GRID #2331348 Report a problem | ||
| 7/10/2021 | Price change | $424,000-3.4%$123/sqft |
Source: Heartland MLS as distributed by MLS GRID #2331348 Report a problem | ||
| 7/3/2021 | Listed for sale | $439,000+29.1%$127/sqft |
Source: Heartland MLS as distributed by MLS GRID #2331348 Report a problem | ||
| 10/4/2017 | Sold | -- |
Source: Heartland MLS as distributed by MLS GRID #45001_2065410 Report a problem | ||
| 9/13/2017 | Pending sale | $339,950$98/sqft |
Source: BHG Kansas City Homes #2065410 Report a problem | ||
| 8/24/2017 | Listed for sale | $339,950+31.3%$98/sqft |
Source: BHG Kansas City Homes #2065410 Report a problem | ||
| 10/9/2011 | Listing removed | $259,000$75/sqft |
Source: Realty Executives #1737740 Report a problem | ||
| 8/25/2011 | Price change | $259,000-3.7%$75/sqft |
Source: Realty Executives #1737740 Report a problem | ||
| 7/10/2011 | Listed for sale | $269,000$78/sqft |
Source: Realty Executives #1737740 Report a problem | ||
Public tax history
| Year | Property taxes | Tax assessment |
|---|---|---|
| 2025 | $6,478 +0% | $81,664 +7% |
| 2024 | $6,477 +1.8% | $76,309 |
| 2023 | $6,360 +14.6% | $76,309 +23.6% |
| 2022 | $5,552 +0% | $61,750 |
| 2021 | $5,551 +21.3% | $61,750 +14.7% |
| 2020 | $4,576 +4.8% | $53,823 |
| 2019 | $4,365 | $53,823 +14.9% |
| 2018 | $4,365 +5.3% | $46,843 |
| 2017 | $4,146 +7% | $46,843 +4.4% |
| 2016 | $3,874 +0.1% | $44,865 +2% |
| 2014 | $3,871 +7.3% | $43,985 |
| 2013 | $3,607 +0.4% | $43,985 +9% |
| 2012 | $3,592 +0.1% | $40,369 |
| 2011 | $3,588 +1.9% | $40,369 |
| 2010 | $3,520 -2.9% | $40,369 |
| 2009 | $3,625 +2.1% | $40,369 -5% |
| 2008 | $3,549 -0.7% | $42,493 |
| 2007 | $3,573 +0% | $42,493 |
| 2006 | $3,572 +5.4% | $42,493 |
| 2005 | $3,388 +4.2% | $42,493 +4% |
| 2004 | $3,252 +8.5% | $40,858 |
| 2003 | $2,996 +0.2% | $40,858 +13% |
| 2002 | $2,989 +10.4% | $36,158 |
| 2001 | $2,707 | $36,158 |
Find assessor info on the county website
Neighborhood: Verona Hills
Nearby homes
- $433,3004 bd2 ba2.3k sqft12105 Madison Ct, Kansas City, MO 64145Off Market
- $524,6004 bd5 ba2.7k sqft12100 Summit St, Kansas City, MO 64145Off Market
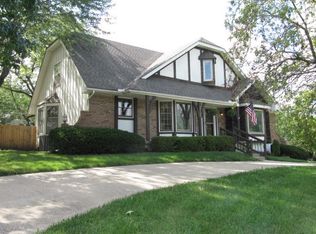
- $412,0004 bd3 ba2.9k sqft12104 Summit St, Kansas City, MO 64145Off Market
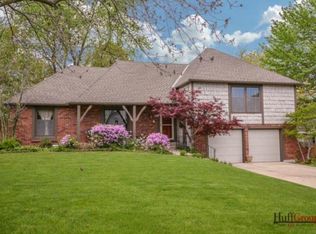
- $578,3004 bd3 ba3.2k sqft12100 Madison Ct, Kansas City, MO 64145Off Market
- $475,6004 bd4 ba2.4k sqft808 W 121st St, Kansas City, MO 64145Off Market
- $402,7003 bd2 ba2.2k sqft12109 Madison Ct, Kansas City, MO 64145Off Market
- $595,1004 bd4 ba3.7k sqft804 W 121st St, Kansas City, MO 64145Off Market
- $414,2004 bd2 ba2.1k sqft12104 Madison Ct, Kansas City, MO 64145Off Market
Nearby schools
GreatSchools rating
- 3/10Martin City Elementary SchoolGrades: K-8Distance: 1.7 mi
- 2/10Grandview Sr. High SchoolGrades: 9-12Distance: 5 mi
Schools provided by the listing agent
- Elementary: Martin City
- Middle: Martin City
- High: Grandview
Source: Heartland MLS as distributed by MLS GRID. This data may not be complete. We recommend contacting the local school district to confirm school assignments for this home.
Get a cash offer in 3 minutes
Find out how much your home could sell for in as little as 3 minutes with a no-obligation cash offer.
Estimated market value
$574,300
Get a cash offer in 3 minutes
Find out how much your home could sell for in as little as 3 minutes with a no-obligation cash offer.
Estimated market value
$574,300
- Missouri
- Jackson County
- Kansas City
- 64145
- Verona Hills
- 12101 Madison Ct
Nearby cities
Nearby neighborhoods
Nearby zip codes
Other Kansas City Topics
