Skip main navigation
Sold for $528,888
  • $528,888

    12101 Myra Pl, Bowie, MD 20715

    3beds
    1,872sqft
    Single Family Residence
    Built in 1965
    0.36 Acres Lot
    $551,400 Zestimate®
    $283/sqft
    $3,215 Estimated rent

    Home value

    $551,400

    $524,000 - $579,000

    $3,215/mo

    Zestimate® history
    Loading
    Loading...

    Owner options

    List your home for rent

    $3,215/mo

    Rent Zestimate®

    Find your next renter with Zillow Rental Manager. Plus, with online applications, you can quickly screen prospective tenants – for free.

    Learn more

    $3,215/mo

    Rent Zestimate®

    Refinance and save

    $3,352/mo

    Est. payment

    Refinancing to a lower rate could help reduce your monthly payments and save thousands over the life of the loan.

    See today's rates

    $3,352/mo

    Est. payment

    Explore your selling options

    Work with a Zillow partner agent

    Leverage their expertise and Zillow's premium Showcase listings to get your home seen by more buyers.

    Get started

    List with your own agent

    Get your home in front of millions of buyers by listing it on Zillow.

    Learn how to do it

    Sell it yourself

    Take full control of how buyers see your home on Zillow by listing For Sale by Owner (FSBO).

    List your home

    What's special

    Garage accessExtra storageIncredibly spacious bedroomCommuter routesSpacious backyardFantastic kitchenLaundry area
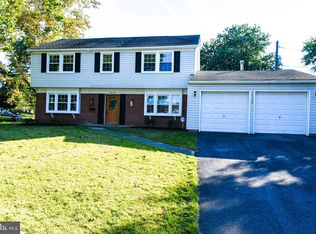
    This is the one you've been waiting for! 12101 Myra Place is located in a quiet cul-de-sac within the Meadowbrook at Belair community, with easy access to 197 and commuter routes. This beautiful 3 bedroom, 2½ bath home features an open floor plan with an updated kitchen that overlooks the dining area, a large living room, an oversized 2-car garage with new custom-built storage shelves, a spacious backyard, generously-sized bedrooms, an absolutely gorgeous one-of-a-kind master bathroom, and many recent updates! The main level flows seamlessly from the living/family room to the fantastic kitchen (complete with lots of gorgeous cabinetry, a large farmhouse sink and an induction cooktop) and offers plenty of space for relaxing, daily living, as well as entertaining. Just off of the kitchen you'll find a large, updated walk-in pantry with custom-built shelving, extra storage, the laundry area, and garage access. The peaceful master retreat includes an incredibly spacious bedroom and en suite bath w/ two vanities, a STUNNING walk-in shower, PLUS a large jacuzzi soaking tub and a custom-built walk-through closet. Nearby are two generously-spaced bedrooms and a full bathroom to share. Last but not least, potential buyers are sure to love the sprawling backyard and beautiful pergola that offers even more space for summertime fun and relaxation! This home has been lovingly cared for by its current owners who must now embark on a new adventure, leaving this wonderful property ready to become your next home. Do not miss your chance to see this home and community!

    Zillow last checked:

    Listing updated:

    Listed by:

    Brianna Applegate 443-351-7781,

    Fathom Realty MD, LLC,

    Listing Team: Pcs Partners

    Bought with:

    Alexander Ryan Price, 5017432

    Fathom Realty MD, LLC

    Source: Bright MLS,MLS#: MDPG2106736MLS Logo

    Facts & features

    Interior

    Bedrooms & bathrooms
    • Bedrooms: 3
    • Bathrooms: 3
    • Full bathrooms: 2
    • 1/2 bathrooms: 1
    • Main level bathrooms: 1
    Basement
    • Area: 0
    Heating
    • Central, Natural Gas
    Cooling
    • Central Air, Electric
    Appliances
    • Included: Gas Water Heater
    Features
    • Ceiling Fan(s), Formal/Separate Dining Room, Upgraded Countertops, Walk-In Closet(s)
    • Has basement: No
    • Number of fireplaces: 1
    Interior area
    • Total structure area: 1,872
    • Total interior livable area: 1,872 sqft
    • Finished area above ground: 1,872
    • Finished area below ground: 0

    Property

    Parking
    • Total spaces: 2
    • Parking features: Garage Faces Front, Garage Door Opener, Inside Entrance, Attached, Driveway
    • Attached garage spaces: 2
    • Has uncovered spaces: Yes
    Accessibility
    • Accessibility features: None
    Features
    • Levels: Two
    • Stories: 2
    • Patio & porch: Patio
    • Pool features: None
    Lot
    • Size: 0.36 Acres
    • Features: Landscaped, Rear Yard
    Details
    • Additional structures: Above Grade, Below Grade
    • Parcel number: 17141640630
    • Zoning: RSF95
    • Special conditions: Standard

    Construction

    Type & style
    • Home type: SingleFamily
    • Architectural style: Colonial
    • Property subtype: Single Family Residence
    Materials
    • Vinyl Siding, Brick
    • Foundation: Slab
    • Roof: Shingle
    Condition
    • New construction: No
    • Year built: 1965

    Utilities & green energy

    • Sewer: Public Sewer
    • Water: Public

    Community & HOA

    Community
    • Subdivision: Meadowbrook At Belair
    HOA
    • Has HOA: No
    Location
    • Region: Bowie
    • Municipality: Bowie

    Financial & listing details

    • Price per square foot: $283/sqft
    • Tax assessed value: $378,467
    • Annual tax amount: $5,208
    • Date on market: 3/15/2024
    • Listing agreement: Exclusive Right To Sell
    • Listing terms: Conventional,FHA,VA Loan,Cash
    • Inclusions: Security System
    • Exclusions: Blue Swings On Playset, Curtains In Green Room
    • Ownership: Fee Simple

    Price history

    DateEventPrice
    4/5/2024Sold$528,888$283/sqft
    Source: Bright MLS #MDPG2106736 Report a problem
    3/16/2024Pending sale$528,888$283/sqft
    Source: Bright MLS #MDPG2106736 Report a problem
    3/15/2024Listed for sale$528,888+17%$283/sqft
    Source: Bright MLS #MDPG2106736 Report a problem
    1/26/2021Sold$452,000+0.5%$241/sqft
    Source: Public Record Report a problem
    12/5/2020Pending sale$449,900$240/sqft
    Source: RE/MAX Leading Edge #MDPG584084 Report a problem
    12/1/2020Listed for sale$449,900$240/sqft
    Source: RE/MAX Leading Edge #MDPG584084 Report a problem
    10/23/2020Listing removed$449,900$240/sqft
    Source: RE/MAX Leading Edge #MDPG584084 Report a problem
    10/18/2020Pending sale$449,900$240/sqft
    Source: RE/MAX Leading Edge #MDPG584084 Report a problem
    10/12/2020Listed for sale$449,900+8.4%$240/sqft
    Source: RE/MAX Leading Edge #MDPG584084 Report a problem
    6/11/2018Sold$415,000+3.8%$222/sqft
    Source: Public Record Report a problem
    5/30/2018Listed for sale$399,900$214/sqft
    Source: RE/MAX LEADING EDGE #1000381278 Report a problem
    5/9/2018Pending sale$399,900$214/sqft
    Source: RE/MAX LEADING EDGE #1000381278 Report a problem
    4/11/2018Listed for sale$399,900+100%$214/sqft
    Source: Re/Max Leading Edge #1000381278 Report a problem
    11/3/2011Sold$200,000$107/sqft
    Source: Public Record Report a problem
    4/16/2011Price change$200,000-20%$107/sqft
    Source: RE/MAX Leading Edge, Inc. #PG7408118 Report a problem
    10/23/2010Price change$250,000-9.1%$134/sqft
    Source: RE/MAX Leading Edge, Inc. #PG7408118 Report a problem
    9/24/2010Price change$275,000-8.3%$147/sqft
    Source: RE/MAX Leading Edge, Inc. #PG7408118 Report a problem
    8/8/2010Listed for sale$300,000-21%$160/sqft
    Source: RE/MAX Leading Edge, Inc. #PG7408118 Report a problem
    10/11/2006Sold$379,900$203/sqft
    Source: Public Record Report a problem

    Public tax history

    YearProperty taxesTax assessment
    2025$7,746 +35.1%$451,400 +8.8%
    2024$5,734 +10.1%$414,933 +9.6%
    2023$5,208 +11.5%$378,467 +10.7%
    2022$4,672 +5.2%$342,000 +4.7%
    2021$4,440 +5.3%$326,500 +5%
    2020$4,217 +3.3%$311,000 +9.1%
    2019$4,083 $285,100
    2018-- $285,100 +3.8%
    2017$4,082 +0.5%$274,700 +3.9%
    2016$4,060 $264,300 +2.1%
    2015$4,060 $258,800 +2.2%
    2014$4,060 $253,300 +2.2%
    2013-- $247,800
    2012-- $247,800
    2011-- $247,800 -29.8%
    2010-- $352,960 +10.1%
    2009-- $320,696 +11.2%
    2008-- $288,433 +12.6%
    2007-- $256,170 +12.5%
    2006-- $227,686 +14.3%
    2005-- $199,203 +16.7%
    2004-- $170,720
    2003-- $170,720 +6.1%
    2002-- $160,950 +13.8%
    2001-- $141,410
    Find assessor info on the county website

    Neighborhood: 20715

    Nearby schools

    GreatSchools rating
    Schools provided by the listing agent
    • High: Bowie
    • District: Prince George's County Public Schools

    Source: Bright MLS. This data may not be complete. We recommend contacting the local school district to confirm school assignments for this home.

    Get a cash offer in 3 minutes
    Find out how much your home could sell for in as little as 3 minutes with a no-obligation cash offer.
    Estimated market value
    $551,400
    Get a cash offer in 3 minutes
    Find out how much your home could sell for in as little as 3 minutes with a no-obligation cash offer.
    Estimated market value
    $551,400