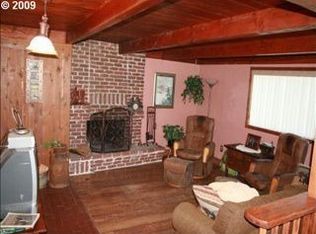
Rare opportunity for close-in acreage. This 2.3 acre property features a 1782 sq ft manufactured home built in 2001. It offers 2 bedrooms plus a den or 3rd bedroom and 2 full bathrooms. The vaulted ceilings and abundance of windows make this open floor plan light and bright throughout. Detached Garage and office provice extra storage and a bonus room or guest quarters. The manufactured home has spacious kitchen with an eating bar, pantry & all appliances. The primary suite is oversized with a walk-in closet, double vanity, walk-in shower and a soaking tub. The detached garage and separate office/bonus room space was built in 1986 and is 1292 sq ft with 2 bathrooms. It also has an attached two-car garage w/400 amp service. This property is located off a low-traffic road on level and gently sloped land perfect for pasture, storage, gardening, etc. Includes an RV parking pad with power, electric & sewer dump. The east property line is bordered by the Chelatchie Prairie Railroad, providing a green-space buffer.
Sold
$592,000
12101 NE 99th Ave, Vancouver, WA 98662
3beds
1,782sqft
Residential, Manufactured Home
Built in 2001
2.3 Acres Lot
$597,600 Zestimate®
$332/sqft
$2,171 Estimated rent
Home value
$597,600
$562,000 - $633,000
$2,171/mo
Zestimate® history
Owner options
List your home for rent
$2,171/mo
Rent Zestimate®
Find your next renter with Zillow Rental Manager. Plus, with online applications, you can quickly screen prospective tenants – for free.
$2,171/mo
Rent Zestimate®
Refinance and save
$3,617/mo
Est. payment
Refinancing to a lower rate could help reduce your monthly payments and save thousands over the life of the loan.
$3,617/mo
Est. payment
Explore your selling options
Work with a Zillow partner agent
Leverage their expertise and Zillow's premium Showcase listings to get your home seen by more buyers.
Get startedList with your own agent
Get your home in front of millions of buyers by listing it on Zillow.
Learn how to do itSell it yourself
Take full control of how buyers see your home on Zillow by listing For Sale by Owner (FSBO).
List your homeWhat's special
Open floor planSpacious kitchenKitchenette spaceAttached two-car garagePrimary suiteWalk-in closetDouble vanity
Zillow last checked:
Listing updated:
Listed by:
Jodie Sharp 360-798-6668,
Windermere Northwest Living,
Jessie Cook 360-606-4942,
Windermere Northwest Living
Bought with:
Shastine Bredlie, 74852
eXp Realty LLC
Source: RMLS (OR),MLS#: 441111190
Facts & features
Interior
Bedrooms & bathrooms
- Bedrooms: 3
- Bathrooms: 2
- Full bathrooms: 2
- Main level bathrooms: 2
Rooms
- Room types: Utility Room, Bedroom 2, Bedroom 3, Dining Room, Family Room, Kitchen, Living Room, Primary Bedroom
Primary bedroom
- Features: Double Sinks, Soaking Tub, Vaulted Ceiling, Walkin Closet, Walkin Shower
- Level: Main
Bedroom 2
- Features: Closet, Vaulted Ceiling
- Level: Main
Bedroom 3
- Features: French Doors
- Level: Main
Dining room
- Level: Main
Family room
- Features: Exterior Entry, Vaulted Ceiling
- Level: Main
Kitchen
- Features: Dishwasher, Eat Bar, Microwave, Pantry, Free Standing Range, Quartz
- Level: Main
Living room
- Features: Ceiling Fan, Exterior Entry, Pellet Stove, Vaulted Ceiling
- Level: Main
Heating
- Forced Air
Cooling
- Heat Pump
Appliances
- Included: Dishwasher, Free-Standing Range, Free-Standing Refrigerator, Microwave, Washer/Dryer, Electric Water Heater
- Laundry: Laundry Room
Features
- Ceiling Fan(s), High Speed Internet, Quartz, Soaking Tub, Vaulted Ceiling(s), Closet, Eat Bar, Pantry, Double Vanity, Walk-In Closet(s), Walkin Shower, Plumbed, Storage
- Flooring: Laminate, Vinyl
- Doors: French Doors
- Windows: Vinyl Frames
- Basement: Crawl Space
- Number of fireplaces: 1
- Fireplace features: Pellet Stove
Interior area
- Total structure area: 1,782
- Total interior livable area: 1,782 sqft
Property
Parking
- Total spaces: 2
- Parking features: Driveway, RV Access/Parking, Detached
- Garage spaces: 2
- Has uncovered spaces: Yes
Accessibility
- Accessibility features: Caregiver Quarters, One Level, Utility Room On Main, Accessibility
Features
- Levels: One
- Stories: 1
- Patio & porch: Deck
- Exterior features: RV Hookup, Yard, Exterior Entry
- Has view: Yes
- View description: Territorial
Lot
- Size: 2.3 Acres
- Features: Level, Private, Acres 1 to 3
Details
- Additional structures: GuestQuarters, RVParking, SecondResidence, Garagenull, Storage
- Parcel number: 119321000
- Zoning: R-5
Construction
Type & style
- Home type: MobileManufactured
- Property subtype: Residential, Manufactured Home
Materials
- T111 Siding
- Foundation: Slab
- Roof: Composition
Condition
- Resale
- New construction: No
- Year built: 2001
Utilities & green energy
- Electric: 440 Volts
- Sewer: Septic Tank
- Water: Well
Community & HOA
Community
- Subdivision: Glenwood
HOA
- Has HOA: No
Location
- Region: Vancouver
Financial & listing details
- Price per square foot: $332/sqft
- Tax assessed value: $534,636
- Annual tax amount: $2,254
- Date on market: 7/21/2025
- Cumulative days on market: 6 days
- Listing terms: Cash,Conventional
- Body type: Double Wide
Price history
| Date | Event | Price |
|---|---|---|
| 9/15/2025 | Sold | $592,000+3%$332/sqft |
Source:  RMLS (OR) #441111190 Report a problem RMLS (OR) #441111190 Report a problem | ||
| 7/28/2025 | Pending sale | $575,000$323/sqft |
Source: RMLS (OR) #441111190 Report a problem | ||
| 7/21/2025 | Listed for sale | $575,000$323/sqft |
Source: RMLS (OR) #441111190 Report a problem | ||
Public tax history
| Year | Property taxes | Tax assessment |
|---|---|---|
| 2024 | $2,356 +4.5% | $534,636 -1.4% |
| 2023 | $2,254 -43.2% | $542,074 +1.9% |
| 2022 | $3,966 -0.4% | $531,982 +17.5% |
| 2021 | $3,982 +3.8% | $452,586 +10% |
| 2020 | $3,837 | $411,551 +6.6% |
| 2019 | $3,837 +21.6% | $386,210 +6.6% |
| 2018 | $3,156 -17.7% | $362,199 +8.8% |
| 2017 | $3,837 +42.6% | $332,782 +36.2% |
| 2016 | $2,691 -0.5% | $244,353 +8.2% |
| 2015 | $2,705 +8.5% | $225,894 +11.9% |
| 2014 | $2,493 | $201,892 -2.1% |
| 2013 | $2,493 -6.3% | $206,284 +5.2% |
| 2012 | $2,661 -12% | $196,044 -4.5% |
| 2011 | $3,024 +20.1% | $205,228 -16.5% |
| 2010 | $2,519 -10.8% | $245,652 -0.2% |
| 2009 | $2,825 | $246,264 -21.2% |
| 2008 | -- | $312,400 |
| 2007 | -- | $312,400 +70.2% |
| 2005 | -- | $183,500 |
| 2004 | -- | $183,500 +107.8% |
| 2001 | $1,420 -1.5% | $88,300 -29.4% |
| 2000 | $1,442 | $125,100 |
Find assessor info on the county website
Neighborhood: 98662
Nearby homes
- $959,6003 bd3 ba2.7k sqft12207 NE 99th Ave, Vancouver, WA 98662Off Market
- $557,9003 bd1 ba1.9k sqft12100 NE 102nd Ave, Vancouver, WA 98662Off Market
- $662,0003 bd2 ba1.7k sqft12004 NE 102nd Ave, Vancouver, WA 98662Off Market
- $532,3003 bd2 ba1.1k sqft10110 NE 119th St, Vancouver, WA 98662Off Market
- $496,1003 bd2 ba1.3k sqft12108 NE 99th Ave, Vancouver, WA 98662Off Market
- $581,7003 bd2 ba1.6k sqft11912 NE 102nd Ave, Vancouver, WA 98662Off Market
- $579,9003 bd2 ba1.6k sqft12200 NE 99th Ave, Vancouver, WA 98662Off Market
- $799,5003 bd2 ba1.8k sqft12200 NE 103rd Ave, Vancouver, WA 98662Off Market
Nearby schools
GreatSchools rating
- 8/10Glenwood Heights Primary SchoolGrades: PK-4Distance: 0.8 mi
- 4/10Laurin Middle SchoolGrades: 5-8Distance: 0.8 mi
- 5/10Prairie High SchoolGrades: 9-12Distance: 0.8 mi
Schools provided by the listing agent
- Elementary: Glenwood
- Middle: Laurin
- High: Prairie
Source: RMLS (OR). This data may not be complete. We recommend contacting the local school district to confirm school assignments for this home.
Get a cash offer in 3 minutes
Find out how much your home could sell for in as little as 3 minutes with a no-obligation cash offer.
Estimated market value
$597,600
Get a cash offer in 3 minutes
Find out how much your home could sell for in as little as 3 minutes with a no-obligation cash offer.
Estimated market value
$597,600
- Washington
- Clark County
- Vancouver
- 98662
- 12101 NE 99th Ave
Nearby cities
Nearby neighborhoods
Nearby zip codes
Other Vancouver Topics
