Skip main navigation
Off market
Street View
  • $368,600

    12101 Rosewood Ln, Goshen, KY 40026

    3beds
    1,590sqft
    SingleFamily
    Built in 1985
    0.37 Acres Lot
    $368,600 Zestimate®
    $232/sqft
    $2,130 Estimated rent

    Home value

    $368,600

    $350,000 - $387,000

    $2,130/mo

    Zestimate® history
    Loading
    Loading...

    Owner options

    List your home for rent

    $2,130/mo

    Rent Zestimate®

    Find your next renter with Zillow Rental Manager. Plus, with online applications, you can quickly screen prospective tenants – for free.

    Learn more

    $2,130/mo

    Rent Zestimate®

    Refinance and save

    $2,281/mo

    Est. payment

    Refinancing to a lower rate could help reduce your monthly payments and save thousands over the life of the loan.

    See today's rates

    $2,281/mo

    Est. payment

    Explore your selling options

    Work with a Zillow partner agent

    Leverage their expertise and Zillow's premium Showcase listings to get your home seen by more buyers.

    Get started

    List with your own agent

    Get your home in front of millions of buyers by listing it on Zillow.

    Learn how to do it

    Sell it yourself

    Take full control of how buyers see your home on Zillow by listing For Sale by Owner (FSBO).

    List your home

    What's special

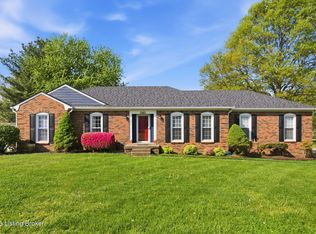
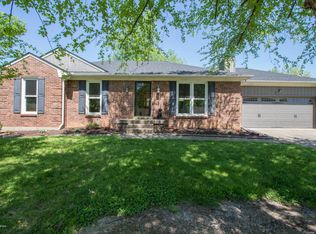
    Welcome home to 12101 Rosewood Lane. This adorable and well cared for ranch offers 3 bedrooms, 2 full baths and has numerous updates that you will love. The siding was replaced in 2015 in a neutral color with cute blue shutters. The landscaping has also been well maintained, and you will be proud to call this your new home. The front porch is perfect for morning coffee or just relaxing on the weekends. As you enter the home, you will notice the neutral colored walls, brand new engineered hardwood flooring, and a fireplace for you and your family to enjoy throughout the fall and winter. There is also recess lighting in the family room and numerous windows for natural light. The new flooring flows into the dining room where you will have plenty of room to enjoy many meals. . There is a set of double doors that lead to the large backyard. In the kitchen, there are new stainless appliances, new soft close cabinets in a crisp white with black granite countertops, and a walk-in pantry. The window above the sink is an added bonus to your new beautiful kitchen. Down the hallway, you will enter into the master bedroom, which has a big double closet, a ceiling fan with light for added comfort, and plush new carpet. The master suite bathroom has a new raised height vanity with granite and a tile walk-in shower. The 2 additional bedrooms also have plush new carpet, neutral color, and a nice sized closets. In the 2nd full bathroom you will find another new raised height vanity with granite and a tub/shower combo. The lower level is partially finished with 2 areas that can be used as additional flex space. Both have plush new carpet, walk-in closets with built-in organizers for extra storage space. These areas could be a great office or playroom for your kids. The unfinished part has painted concrete flooring, laundry area and will provide you with plenty of room to use as storage or finish off into anything you like. All electrical outlets are tamper proof, new siding and windows in 2015, new flooring, neutral colors, flat front and backyard, and an attached 2 car garage. This adorable home will not last long so call today for your private showing.

    This property is not currently displayed as for sale or rent on Zillow. This may be different from what's on other websites or public sources.

    Facts & features

    Interior

    Bedrooms & bathrooms
    • Bedrooms: 3
    • Bathrooms: 2
    • Full bathrooms: 2
    Heating
    • Heat pump, Electric
    Cooling
    • Central
    Appliances
    • Included: Dishwasher, Freezer, Microwave, Range / Oven, Refrigerator
    Features
    • Flooring: Carpet, Laminate
    • Basement: Partially finished
    • Has fireplace: Yes
    Interior area
    • Total interior livable area: 1,590 sqft

    Property

    Parking
    • Total spaces: 2
    • Parking features: Garage - Attached
    Features
    • Exterior features: Other, Vinyl
    Lot
    • Size: 0.37 Acres
    Details
    • Parcel number: 0414A00282

    Construction

    Type & style
    • Home type: SingleFamily
    Materials
    • Frame
    • Foundation: Concrete
    • Roof: Composition
    Condition
    • Year built: 1985

    Community & HOA

    Location
    • Region: Goshen

    Financial & listing details

    • Price per square foot: $232/sqft
    • Tax assessed value: $275,000
    • Annual tax amount: $3,434

    Price history

    DateEventPrice
    8/13/2018Sold$240,000$151/sqft
    Source: Metro Search Inc. LLC DBA Apex MLS #1506239 Report a problem
    7/12/2018Pending sale$240,000$151/sqft
    Source: Coldwell Banker McMahan Co. #1506239 Report a problem
    7/2/2018Price change$240,000-4%$151/sqft
    Source: Coldwell Banker McMahan Co. #1506239 Report a problem
    6/14/2018Listed for sale$250,000$157/sqft
    Source: Coldwell Banker McMahan Co. #1506239 Report a problem

    Public tax history

    YearProperty taxesTax assessment
    2025$3,434 +0.1%$275,000
    2024$3,431 +13.8%$275,000 +14.6%
    2023$3,015 +0.9%$240,000
    2022$2,988 +0.6%$240,000
    2021$2,969 -0.2%$240,000
    2020$2,976 +0.9%$240,000
    2019$2,948 +73.6%$240,000 +75.2%
    2018$1,698 +2.5%$137,000
    2017$1,657 $137,000
    2013$1,657 $137,000 -8.7%
    2011-- $150,000
    2010-- $150,000
    2009-- $150,000
    Find assessor info on the county website

    Neighborhood: 40026

    Nearby schools

    GreatSchools rating
    Get pre-qualified for a loan
    At Zillow Home Loans, we can pre-qualify you in as little as 5 minutes with no impact to your credit score.

    An equal housing lender. NMLS #10287.

    Sell for more on Zillow
    Get a Zillow Showcase℠ listing at no additional cost and you could sell for .
    $368,600
    2% more
    +$7,372
    With Zillow Showcase(estimated)
    $375,972