Skip main navigation
For sale
  • $1,035,000

    12101 Salt Point Rd, Bishopville, MD 21813

    4beds
    2,704sqft
    : 
    $7,064/mo
    Get pre-qualified
    Single Family Residence
    Built in 1986
    0.66 Acres Lot
    $979,000 Zestimate®
    $383/sqft
    $31/mo HOA

    What's special

    Finished bonus roomVaulted great roomWalk-in closetBeautifully maintained groundsPrivate dockPicturesque creekDetached two-car garage
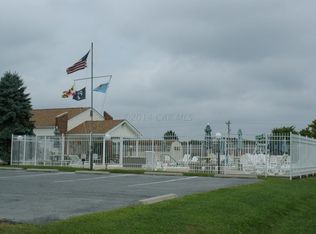
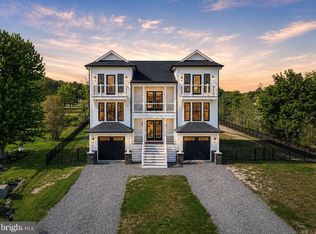
    Discover exceptional waterfront living in Bayview Estates. Perfectly positioned on a picturesque creek with a private dock and easy access to the bay, this meticulously maintained home offers timeless coastal elegance and an effortless indoor-outdoor lifestyle. The thoughtfully designed floor plan features three bedrooms in the main residence, including a main-level primary suite with a walk-in closet and spa-like bath. A vaulted great room with a wet bar, spacious family room, screened porch, and expansive waterfront decks create the perfect setting for entertaining or relaxing while taking in the breathtaking water views. A detached two-car garage with a finished bonus room provides an ideal fourth bedroom, guest retreat, or private office. An outdoor shower, generous driveway, and beautifully maintained grounds complete this exceptional property. Bayview Estates offers a clubhouse, pool, tennis courts, and a private boat ramp—all with a low $375 annual HOA fee. Experience the finest in coastal waterfront living at 12101 Salt Point Road.
    3 days
    |
    509
    |
    27
    |

    Likely to sell faster than

    Zillow last checked:

    Listing updated:

    Listed by:

    Kelly Johnston 410-949-7546,

    Monument Sotheby's International Realty 4437087074

    Source: Bright MLS,MLS#: MDWO2040150MLS Logo

      Facts & features

      Interior

      Bedrooms & bathrooms
      • Bedrooms: 4
      • Bathrooms: 3
      • Full bathrooms: 2
      • 1/2 bathrooms: 1
      • Main level bathrooms: 2
      • Main level bedrooms: 3
      Rooms
      • Room types: Dining Room, Kitchen, Family Room, Great Room, Laundry
      Dining room
      • Level: Upper
      Family room
      • Level: Upper
      Great room
      • Level: Main
      Kitchen
      • Level: Upper
      Laundry
      • Level: Main
      Heating
      • Heat Pump, Electric
      Cooling
      • Heat Pump, Central Air, Electric
      Appliances
      • Included: Dryer, Refrigerator, Washer, Water Conditioner - Owned, Water Heater, Microwave, Dishwasher, Oven, Water Treat System, Electric Water Heater
      • Laundry: Washer In Unit, Dryer In Unit, Laundry Room
      Features
      • Entry Level Bedroom, Dining Area, Formal/Separate Dining Room, Primary Bath(s), Upgraded Countertops, Walk-In Closet(s), Vaulted Ceiling(s)
      • Flooring: Ceramic Tile, Luxury Vinyl, Hardwood, Wood
      • Windows: Insulated Windows, Screens, Window Treatments
      • Has basement: No
      • Has fireplace: No
      Interior area
      • Total structure area: 2,704
      • Total interior livable area: 2,704 sqft
      • Finished area above ground: 2,704
      • Finished area below ground: 0

      Property

      Parking
      • Total spaces: 2
      • Parking features: Storage, Garage Faces Front, Driveway, Detached
      • Garage spaces: 2
      • Has uncovered spaces: Yes
      Accessibility
      • Accessibility features: None
      Features
      • Levels: Two
      • Stories: 2
      • Exterior features: Outdoor Shower, Sidewalks, Extensive Hardscape, Lighting
      • Pool features: Community
      • Spa features: Bath
      • Has view: Yes
      • View description: Creek/Stream, Water, Street, Scenic Vista
      • Has water view: Yes
      • Water view: Creek/Stream,Water
      • Waterfront features: Boat/Launch Ramp - Private, Private Dock Site, Boat - Powered, Canoe/Kayak, Fishing Allowed, Personal Watercraft (PWC), Private Access, Waterski/Wakeboard
      • Body of water: Greys Creek
      • Frontage length: Water Frontage Ft: 80
      Lot
      • Size: 0.66 Acres
      Details
      • Additional structures: Above Grade, Below Grade, Outbuilding
      • Parcel number: 2405014301
      • Zoning: R-2
      • Special conditions: Standard

      Construction

      Type & style
      • Home type: SingleFamily
      • Architectural style: Coastal
      • Property subtype: Single Family Residence
      Materials
      • Frame, Stick Built
      • Foundation: Block, Crawl Space, Flood Vent
      • Roof: Architectural Shingle
      Condition
      • New construction: No
      • Year built: 1986

      Utilities & green energy

      • Electric: 200+ Amp Service
      • Sewer: On Site Septic
      • Water: Well
      • Utilities for property: Cable Available, Electricity Available

      Community & HOA

      Community
      • Subdivision: Bayview Estates (md)
      HOA
      • Has HOA: Yes
      • Amenities included: Boat Ramp, Community Center, Pool, Tennis Court(s), Tot Lots/Playground, Water/Lake Privileges
      • Services included: Pool(s), Road Maintenance, Other
      • HOA fee: $375 annually
      • HOA name: BAYVIEW ESTATES POA
      Location
      • Region: Bishopville

      Financial & listing details

      • Price per square foot: $383/sqft
      • Tax assessed value: $694,067
      • Annual tax amount: $6,494
      • Date on market: 7/28/2026
      • Listing agreement: Exclusive Agency
      • Ownership: Fee Simple

        Estimated market value

        $979,000

        $930,000 - $1.03M

        $2,976/mo

        Price history

        DateEventPrice
        7/28/2026Listed for sale$1,035,000+42.8%$383/sqft
        Source: Bright MLS #MDWO2040150 Report a problem
        11/19/2023Listing removed--
        Source: Bright MLS #MDWO2002712 Report a problem
        11/18/2021Sold$725,000+2.1%$268/sqft
        Source: Bright MLS #MDWO2002712 Report a problem
        10/4/2021Pending sale$710,000$263/sqft
        Source: Bright MLS #MDWO2002712 Report a problem
        9/30/2021Listed for sale$710,000+65.1%$263/sqft
        Source: Bright MLS #MDWO2002712 Report a problem
        1/26/2018Sold$430,000-1.8%$159/sqft
        Source: Public Record Report a problem
        12/14/2017Pending sale$438,000$162/sqft
        Source: Berkshire Hathaway HomeServices PenFed Realty - Berlin #513123 Report a problem
        11/2/2017Price change$438,000-2.6%$162/sqft
        Source: Berkshire Hathaway HomeServices PenFed Realty - Berlin #513123 Report a problem
        10/7/2017Price change$449,800-5.3%$166/sqft
        Source: Delaware Beaches #510444 Report a problem
        5/22/2017Listed for sale$475,000$176/sqft
        Source: Keller Williams Realty of Delm #510444 Report a problem

        Public tax history

        YearProperty taxesTax assessment
        2025$6,403 -0.8%$684,233 +1.5%
        2024$6,454 +14.4%$674,400 +14.4%
        2023$5,644 +16.8%$589,767 -12.5%
        2022$4,834 +20.1%$674,400 +60.4%
        2021$4,024 +0.2%$420,500 +0.2%
        2020$4,016 +0.2%$419,667 -0.2%
        2019$4,008 +1.3%$420,500 +0.6%
        2018$3,958 +0.5%$418,000 +0.5%
        2017$3,939 +39.1%$415,967 +0.5%
        2016$2,831 $413,933 +0.5%
        2015$2,831 $411,900
        2014$2,831 $411,900
        2013-- $411,900 -11.4%
        2012-- $465,100
        2011-- $465,100
        2010-- $465,100 -37.9%
        2009-- $748,460 +15.3%
        2008-- $649,282 +18%
        2007-- $550,106 +22%
        2006-- $450,930 +17.2%
        2005-- $384,840 +20.7%
        2004-- $318,750 +26.2%
        2003-- $252,660 +9.4%
        2002-- $231,040 +10.3%
        2001-- $209,420
        Find assessor info on the county website

        Monthly payment

        Est. payment

        Payment breakdown

        Explore the cost of this home by adjusting the details. Changes won't be saved.
        All calculations are estimates and provided by Zillow, Inc. for informational purposes only. Actual amounts may vary.
        HOA fees may include property taxes on listings classified as Co-Ops. Contact the listing agent and/or owner for fee details.
        Mortgage interest rates are dependent on a number of factors, including credit score, down payment, and repayment length. Interest rate data provided by Zillow Group Marketplace, Inc. as of 1/1/1970 from various mortgage lenders with which we have lead or other similar arrangements; the Estimated Payment is an average of those rates.
        See how much you could borrow to make a competitive offer.

        Climate risks

        Neighborhood: 21813

        Getting around

        0 / 100
        Car-Dependent
        25 / 100
        Somewhat Bikeable

        Nearby schools

        GreatSchools rating
        Schools provided by the listing agent
        • High: Stephen Decatur
        • District: Worcester County Public Schools

        Source: Bright MLS. This data may not be complete. We recommend contacting the local school district to confirm school assignments for this home.

        A local agent can set up tours, give advice and negotiate with sellers.

        Browse local experts

        Similar homes