MAJOR PRICE REDUCTION FOR QUICK SALE!!! MULTIPLE OFFERS/OVERBIDS ANTICIPATED! Come home to enjoy living in this Exclusive Country Resort-like setting just 15 minutes from downtown LA! This beautiful move-in ready 2 bedroom 2-bath 1st floor end unit in the highly desirable private Lakeside Village community in Culver City features tons of natural light, new vinyl floors throughout, cozy fireplace, enclosed balcony & an updated chef's kitchen with upgraded range, dishwasher, granite countertops, custom backsplash & adjacent dining area that opens to the Living Room w/ a Cozy Fireplace & adjacent enclosed balcony w/ windows galore! The primary suite offers a walk-in closet & an en-suite bathroom w/ 2nd large closet. The additional comfy bedroom & guest bathroom provides room for additional family or guests or can be converted into an office. The 2-car tandem subterranean garage is just a few steps to a nearby elevator which takes you to your 1st floor end unit dream home. Your $618 monthly HOA fee provides 24 hour gate-guarded & roving security, unlimited central heat & A/C, water, gas, trash, & just $15/month extra for full cable, landline & hi-speed internet access. Walk the meandering trails around 3 pools, 2 spas, a playground & BBQ Gazebo, gorgeous babbling brooks w/ waterfalls, a large lake w/ ducks, fish, turtles & Canadian Geese making their annual pilgrimage to the lake to raise their babies, all surrounded by beautiful mature flowering trees & meticulously maintained exotic landscaping. The huge & amazing 2 story resort-quality club house’s upper level features a massive stone fireplace, library & conference center perfect for social or professional gatherings w/ fully equipped kitchen, card room, separate nursey w/ kids’ toys, & a recreation room w/ billiards & games for young & old. The entire lower level houses 2 large glass-enclosed fully equipped separate work-out rooms that would rival a professional athletic club. With new top-end equipment, a separate sauna, locker room & showers, it’s a health addict’s “dream!" Don’t miss viewing all the photos! Situated near the Ballona Creek bike/running paths, about one mile from downtown Culver City, walking distance to the Baldwin Hills scenic overlook, one mile from the Westfield shopping mall & only a few miles from the 405 & 10 freeways. If you have children they will get the best learning experience from the highly desirable & acclaimed Culver City school district’s award-winning programs.
Sold for $635,000
Listed by: Riviera Coast Properties • Craig Borner • Contact: 949-291-7250
Bought with: Berkshire Hathaway HomeServices California Properties
Tax assessed value
$635,000
12101 Summertime Ln, Culver City, CA 90230
2beds
916sqft
Condominium
Built in 1973
-- sqft lot
$625,200 Zestimate®
$693/sqft
$4,234 Estimated rent
Home value
$625,200
$569,000 - $688,000
$4,234/mo
Zestimate® history
Owner options
List your home for rent
$4,234/mo
Rent Zestimate®
Find your next renter with Zillow Rental Manager. Plus, with online applications, you can quickly screen prospective tenants – for free.
$4,234/mo
Rent Zestimate®
Refinance and save
$4,720/mo
Est. payment
Refinancing to a lower rate could help reduce your monthly payments and save thousands over the life of the loan.
$4,720/mo
Est. payment
Explore your selling options
Work with a Zillow partner agent
Leverage their expertise and Zillow's premium Showcase listings to get your home seen by more buyers.
Get startedList with your own agent
Get your home in front of millions of buyers by listing it on Zillow.
Learn how to do itSell it yourself
Take full control of how buyers see your home on Zillow by listing For Sale by Owner (FSBO).
List your homeWhat's special
Playground and bbq gazeboCozy fireplaceMassive stone fireplaceEnclosed balconyBeautiful mature flowering treesEn-suite bathroomNew vinyl floors
Zillow last checked:
Listing updated:
Listed by:
Craig Borner DRE #00878013 949-291-7250,
Riviera Coast Properties
Bought with:
Catherine Salerno, DRE #01241119
Berkshire Hathaway HomeServices California Properties
Source: CRMLS,MLS#: OC24153841 Originating MLS: California Regional MLS
Originating MLS: California Regional MLSFacts & features
Interior
Bedrooms & bathrooms
- Bedrooms: 2
- Bathrooms: 2
- Full bathrooms: 2
- Main level bathrooms: 2
- Main level bedrooms: 2
Rooms
- Room types: Bedroom, Center Hall, Exercise Room, Living Room, Primary Bathroom, Primary Bedroom
Primary bedroom
- Features: Main Level Primary
Bedroom
- Features: All Bedrooms Down
Bathroom
- Features: Bathroom Exhaust Fan, Bathtub, Full Bath on Main Level, Granite Counters, Tub Shower, Vanity
Kitchen
- Features: Granite Counters, Kitchen/Family Room Combo, Remodeled, Updated Kitchen
Heating
- Central
Cooling
- Central Air
Appliances
- Included: Built-In Range, Convection Oven, Dishwasher, Electric Oven, Electric Range, Disposal, Microwave, Refrigerator, Self Cleaning Oven, Water Heater
- Laundry: Common Area
Features
- Breakfast Bar, Balcony, Breakfast Area, Elevator, Granite Counters, Recessed Lighting, Storage, Sunken Living Room, Tandem, All Bedrooms Down, Main Level Primary
- Flooring: Vinyl
- Doors: Mirrored Closet Door(s)
- Has fireplace: Yes
- Fireplace features: Gas, Gas Starter, Living Room
- Common walls with other units/homes: 1 Common Wall
Interior area
- Total interior livable area: 916 sqft
Property
Parking
- Total spaces: 2
- Parking features: Assigned, Garage, Gated, Guarded, Paved, One Space, Storage, Tandem
- Attached garage spaces: 2
Accessibility
- Accessibility features: Parking, Accessible Hallway(s)
Features
- Levels: One
- Stories: 1
- Entry location: Main Building Entrance
- Patio & porch: Enclosed, Glass Enclosed, Porch
- Pool features: Filtered, Gunite, Heated, In Ground, Association
- Has spa: Yes
- Spa features: Association, Heated, In Ground
- Fencing: Block
- Has view: Yes
- View description: None
- Waterfront features: Creek, Lake, Pond, Stream
Lot
- Size: 3.76 Acres
- Features: Close to Clubhouse
Details
- Additional structures: Gazebo, Storage
- Parcel number: 4296011158
- Zoning: CCPD*
- Special conditions: Standard
Construction
Type & style
- Home type: Condo
- Architectural style: See Remarks
- Property subtype: Condominium
- Attached to another structure: Yes
Materials
- Foundation: Combination, Permanent
Condition
- Updated/Remodeled,Turnkey
- New construction: No
- Year built: 1973
Utilities & green energy
- Electric: 220 Volts in Kitchen
- Sewer: Public Sewer
- Water: Public
- Utilities for property: Cable Connected, Electricity Connected, Phone Connected, Sewer Connected, Underground Utilities, Water Connected
Green energy
- Energy efficient items: Appliances
- Water conservation: Water-Smart Landscaping
Community & HOA
Community
- Features: Curbs, Lake, Park, Storm Drain(s), Street Lights, Suburban, Sidewalks, Water Sports, Gated
- Security: Carbon Monoxide Detector(s), Fire Detection System, Security Gate, Gated with Guard, Gated Community, Gated with Attendant, 24 Hour Security, Resident Manager, Smoke Detector(s), Security Guard
HOA
- Has HOA: Yes
- Amenities included: Clubhouse, Electricity, Fitness Center, Fire Pit, Gas, Maintenance Grounds, Game Room, Hot Water, Meeting Room, Management, Meeting/Banquet/Party Room, Maintenance Front Yard, Outdoor Cooking Area, Barbecue, Picnic Area, Playground, Pool, Pet Restrictions, Pets Allowed, Recreation Room, Guard
- Services included: Sewer
- HOA fee: $618 monthly
- HOA name: Lakeside Village Homeowners Association
- HOA phone: 310-559-8640
Location
- Region: Culver City
Financial & listing details
- Price per square foot: $693/sqft
- Tax assessed value: $635,000
- Annual tax amount: $8,001
- Date on market: 9/11/2024
- Cumulative days on market: 83 days
- Listing terms: Cash,Cash to New Loan,Conventional,FHA,VA Loan
- Inclusions: Country park-like setting with every imaginable amenity!
- Road surface type: Paved
Price history
| Date | Event | Price |
|---|---|---|
| 12/30/2024 | Sold | $635,000$693/sqft |
Source:  CRMLS #OC24153841 Report a problem CRMLS #OC24153841 Report a problem | ||
| 12/5/2024 | Contingent | $635,000$693/sqft |
Source: CRMLS #OC24153841 Report a problem | ||
| 11/24/2024 | Price change | $635,000-9.2%$693/sqft |
Source: CRMLS #OC24153841 Report a problem | ||
| 9/12/2024 | Listed for sale | $699,000+109.3%$763/sqft |
Source: CRMLS #OC24153841 Report a problem | ||
| 6/23/2011 | Sold | $334,000+32.5%$365/sqft |
Source: Public Record Report a problem | ||
| 3/1/2011 | Sold | $252,000-13.1%$275/sqft |
Source: Public Record Report a problem | ||
| 1/21/2011 | Price change | $289,900-3%$316/sqft |
Source: Re/Max Execs #S10098432 Report a problem | ||
| 1/13/2011 | Price change | $299,000-9.4%$326/sqft |
Source: Re/Max Execs #S10098432 Report a problem | ||
| 12/5/2010 | Price change | $329,900-10.8%$360/sqft |
Source: Re/Max Execs #S10098432 Report a problem | ||
| 9/17/2010 | Listed for sale | $369,900-20.6%$404/sqft |
Source: Re/Max Execs #S10098432 Report a problem | ||
| 9/3/2010 | Sold | $465,652+26.2%$508/sqft |
Source: Public Record Report a problem | ||
| 12/3/2004 | Sold | $369,000+158%$403/sqft |
Source: Public Record Report a problem | ||
| 8/13/1999 | Sold | $143,000$156/sqft |
Source: Public Record Report a problem | ||
Public tax history
| Year | Property taxes | Tax assessment |
|---|---|---|
| 2025 | $8,001 +47.7% | $635,000 +51.4% |
| 2024 | $5,417 +4.7% | $419,512 +2% |
| 2023 | $5,174 +4.5% | $411,287 +2% |
| 2022 | $4,950 +0% | $403,223 +2% |
| 2021 | $4,948 +0.9% | $395,318 +1% |
| 2020 | $4,903 | $391,266 +2% |
| 2019 | $4,903 +6.2% | $383,595 +2% |
| 2018 | $4,617 | $376,074 +2% |
| 2017 | $4,617 +2.2% | $368,701 +2% |
| 2016 | $4,517 +4.6% | $361,472 +1.5% |
| 2015 | $4,318 -0.4% | $356,043 +2% |
| 2014 | $4,337 | $349,069 +2.5% |
| 2012 | -- | $340,680 -1.3% |
| 2011 | -- | $345,000 +9.2% |
| 2010 | -- | $316,000 |
| 2009 | -- | $316,000 -19.3% |
| 2008 | -- | $391,585 +2% |
| 2007 | -- | $383,907 +2% |
| 2006 | -- | $376,380 |
| 2005 | -- | $376,380 +143.5% |
| 2004 | -- | $154,583 +1.9% |
| 2003 | -- | $151,751 +2% |
| 2002 | -- | $148,776 +4% |
| 2000 | -- | $143,000 |
Find assessor info on the county website
Neighborhood: Jefferson
Nearby homes
- $--1 bd1 ba180 sqft5400 Maytime Ln #4924, Culver City, CA 90230Off Market
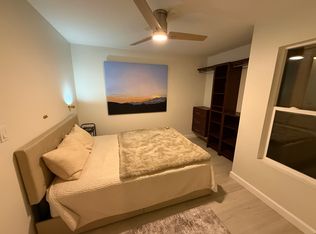
- $621,4002 bd2 ba916 sqft11301 Summertime Ln, Culver City, CA 90230Off Market

- $577,0002 bd2 ba916 sqft11312 Summertime Ln, Culver City, CA 90230Off Market
- $450,3001 bd1 ba674 sqft8105 Summertime Ln, Culver City, CA 90230Off Market
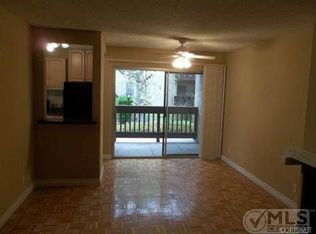
- $471,1001 bd1 ba674 sqft8106 Summertime Ln, Culver City, CA 90230Off Market
- $486,7001 bd1 ba674 sqft8107 Summertime Ln, Culver City, CA 90230Off Market
- $440,6001 bd1 ba674 sqft8108 Summertime Ln, Culver City, CA 90230Off Market
- $428,9001 bd1 ba674 sqft8104 Summertime Ln, Culver City, CA 90230Off Market
Nearby schools
GreatSchools rating
- 8/10Farragut Elementary SchoolGrades: K-5Distance: 0.5 mi
- 6/10Culver City Middle SchoolGrades: 6-8Distance: 0.5 mi
- 9/10Culver City High SchoolGrades: 9-12Distance: 0.6 mi
Get a cash offer in 3 minutes
Find out how much your home could sell for in as little as 3 minutes with a no-obligation cash offer.
Estimated market value
$625,200
Get a cash offer in 3 minutes
Find out how much your home could sell for in as little as 3 minutes with a no-obligation cash offer.
Estimated market value
$625,200
- California
- Los Angeles County
- Culver City
- 90230
- Jefferson
- 12101 Summertime Ln
Nearby cities
Nearby neighborhoods
Nearby zip codes
Other Culver City Topics
