Fantastic five bedroom home, three full baths and one half bath, with inground swimming pool sitting on almost a full acre (.93) Great stable neighborhood, not much turn over! This is a one of a kind home, not cookie a cutter. The back yard is surrounded with trees, shrubs and cornfields. Kitchen recently updated, new cabinets, granite counter tops, stainless steel appliances, two refrigerators side by side. Fresh paint thru out home, master bath has fresh painted vanities, new counter tops, new mirrors, new lighting and new faucets. Master bedroom carpeting replaced with new laminate hardwoods. New outside lighting replaced, some outside painting redone. Fresh mulch and landscaping. Pool is closed but video is in pictures of pool working before closing. Schedule your viewing, you won't be disappointed! The attic is estimated to be 60 ft and at lest 7 ft high ceilings. Storage building being used to store pool equipment in.
Sold
$402,000
12101 Sunrise Ct, Indianapolis, IN 46229
5beds
2,980sqft
Residential, Single Family Residence
Built in 1987
0.93 Acres Lot
$409,900 Zestimate®
$135/sqft
$2,411 Estimated rent
Home value
$409,900
$361,000 - $467,000
$2,411/mo
Zestimate® history
Owner options
List your home for rent
$2,411/mo
Rent Zestimate®
Find your next renter with Zillow Rental Manager. Plus, with online applications, you can quickly screen prospective tenants – for free.
$2,411/mo
Rent Zestimate®
Refinance and save
$2,402/mo
Est. payment
Refinancing to a lower rate could help reduce your monthly payments and save thousands over the life of the loan.
$2,402/mo
Est. payment
Explore your selling options
Work with a Zillow partner agent
Leverage their expertise and Zillow's premium Showcase listings to get your home seen by more buyers.
Get startedList with your own agent
Get your home in front of millions of buyers by listing it on Zillow.
Learn how to do itSell it yourself
Take full control of how buyers see your home on Zillow by listing For Sale by Owner (FSBO).
List your homeWhat's special
Fresh mulch and landscapingAlmost a full acreInground swimming poolGranite counter topsFresh paintStainless steel appliancesNew laminate hardwoods
Zillow last checked:
Listing updated:
Listed by:
Marla Bird 317-507-9097,
Bird Team Realty Group
Bought with:
Paula Henry
NextHome Connection
Source: MIBOR as distributed by MLS GRID,MLS#: 22012671
Facts & features
Interior
Bedrooms & bathrooms
- Bedrooms: 5
- Bathrooms: 4
- Full bathrooms: 3
- 1/2 bathrooms: 1
- Main level bathrooms: 4
- Main level bedrooms: 5
Primary bedroom
- Features: Laminate Hardwood
- Level: Main
- Area: 210 Square Feet
- Dimensions: 15x14
Bedroom 2
- Features: Carpet
- Level: Main
- Area: 144 Square Feet
- Dimensions: 12x12
Bedroom 3
- Features: Laminate Hardwood
- Level: Main
- Area: 144 Square Feet
- Dimensions: 12x12
Bedroom 4
- Features: Carpet
- Level: Main
- Area: 144 Square Feet
- Dimensions: 12x12
Bedroom 5
- Features: Laminate Hardwood
- Level: Main
- Area: 130 Square Feet
- Dimensions: 13x10
Dining room
- Features: Carpet
- Level: Main
- Area: 180 Square Feet
- Dimensions: 12x15
Foyer
- Features: Laminate Hardwood
- Level: Main
- Area: 64 Square Feet
- Dimensions: 8x8
Hearth room
- Features: Laminate Hardwood
- Level: Main
- Area: 156 Square Feet
- Dimensions: 12x13
Kitchen
- Features: Laminate Hardwood
- Level: Main
- Area: 312 Square Feet
- Dimensions: 24x13
Laundry
- Features: Laminate Hardwood
- Level: Main
- Area: 56 Square Feet
- Dimensions: 8x7
Library
- Features: Laminate Hardwood
- Level: Main
- Area: 165 Square Feet
- Dimensions: 15x11
Living room
- Features: Carpet
- Level: Main
- Area: 192 Square Feet
- Dimensions: 16x12
Utility room
- Features: Laminate Hardwood
- Level: Main
- Area: 70 Square Feet
- Dimensions: 7x10
Heating
- Forced Air
Cooling
- Has cooling: Yes
Appliances
- Included: Gas Cooktop, Dishwasher, Disposal, Gas Water Heater, MicroHood, Gas Oven, Refrigerator
- Laundry: Laundry Room
Features
- Attic Pull Down Stairs, Double Vanity, Entrance Foyer, Eat-in Kitchen, Wired for Data, Pantry, Walk-In Closet(s)
- Windows: Screens, Wood Frames, Wood Work Painted
- Basement: Interior Entry,Partial,Unfinished
- Attic: Pull Down Stairs
- Number of fireplaces: 1
- Fireplace features: Hearth Room, Masonry
Interior area
- Total structure area: 2,980
- Total interior livable area: 2,980 sqft
- Finished area below ground: 0
Property
Parking
- Total spaces: 3
- Parking features: Attached, Concrete, Side Load Garage
- Attached garage spaces: 3
- Details: Garage Parking Other(Garage Door Opener, Keyless Entry)
Features
- Levels: One
- Stories: 1
- Patio & porch: Deck, Porch
- Pool features: Diving Board, In Ground, Outdoor Pool, Pool Cover
Lot
- Size: 0.93 Acres
- Features: Cul-De-Sac, Rural - Subdivision, Mature Trees
Details
- Additional structures: Storage
- Parcel number: 300535204008000007
- Special conditions: None,Sales Disclosure Supplements
- Horse amenities: None
Construction
Type & style
- Home type: SingleFamily
- Architectural style: Ranch
- Property subtype: Residential, Single Family Residence
Materials
- Brick, Wood Siding, Wood Brick
- Foundation: Concrete Perimeter
Condition
- Updated/Remodeled
- New construction: No
- Year built: 1987
Utilities & green energy
- Electric: 200+ Amp Service
- Water: Municipal/City
- Utilities for property: Sewer Connected, Water Connected
Community & HOA
Community
- Subdivision: Valley Brook Farms
HOA
- Has HOA: No
Location
- Region: Indianapolis
Financial & listing details
- Price per square foot: $135/sqft
- Tax assessed value: $425,100
- Annual tax amount: $4,436
- Date on market: 11/22/2024
- Cumulative days on market: 66 days
Price history
| Date | Event | Price |
|---|---|---|
| 2/28/2025 | Sold | $402,000-3.4%$135/sqft |
Source:  MIBOR as distributed by MLS GRID #22012671 Report a problem MIBOR as distributed by MLS GRID #22012671 Report a problem | ||
| 1/26/2025 | Pending sale | $416,000$140/sqft |
Source: MIBOR as distributed by MLS GRID #22012671 Report a problem | ||
| 12/17/2024 | Price change | $416,000-2.3%$140/sqft |
Source: MIBOR as distributed by MLS GRID #22012671 Report a problem | ||
| 11/22/2024 | Listed for sale | $426,000+95.4%$143/sqft |
Source: MIBOR as distributed by MLS GRID #22012671 Report a problem | ||
| 4/29/2016 | Sold | $218,000-0.5%$73/sqft |
Source: MIBOR as distributed by MLS GRID #21399328 Report a problem | ||
| 2/22/2016 | Pending sale | $219,000$73/sqft |
Source: Keller Williams - Indy Metro Northeast #21399328 Report a problem | ||
| 10/20/2015 | Price change | $219,000-4.7%$73/sqft |
Source: RE/MAX RESULTS #21367328 Report a problem | ||
| 8/12/2015 | Price change | $229,900-4.2%$77/sqft |
Source: RE/MAX SELECT #21367328 Report a problem | ||
| 7/25/2015 | Listed for sale | $239,900+3.2%$81/sqft |
Source: RE/MAX SELECT #21367328 Report a problem | ||
| 3/10/2014 | Listing removed | $232,500$78/sqft |
Source: Keller Williams Indy Metro West #21262573 Report a problem | ||
| 1/18/2014 | Price change | $232,500-0.6%$78/sqft |
Source: Keller Williams Indy Metro West #21262573 Report a problem | ||
| 11/20/2013 | Price change | $234,000-1.1%$79/sqft |
Source: Keller Williams Indy Metro West #21262573 Report a problem | ||
| 10/29/2013 | Listed for sale | $236,500+31.2%$79/sqft |
Source: Keller Williams Indy Metro West #21262573 Report a problem | ||
| 5/26/2010 | Sold | $180,300-2.5%$61/sqft |
Source: MIBOR as distributed by MLS GRID #21009993 Report a problem | ||
| 2/28/2010 | Listed for sale | $185,000$62/sqft |
Source: foreclosure.com Report a problem | ||
Public tax history
| Year | Property taxes | Tax assessment |
|---|---|---|
| 2025 | $4,553 +2.6% | $425,100 +0.6% |
| 2024 | $4,436 +11.6% | $422,700 +9.1% |
| 2023 | $3,975 +35.3% | $387,600 +12.4% |
| 2022 | $2,938 +4.1% | $344,700 +23.6% |
| 2021 | $2,823 +5% | $278,900 +4.8% |
| 2020 | $2,689 +2.3% | $266,000 +6.8% |
| 2019 | $2,627 +0.7% | $249,100 +3.9% |
| 2018 | $2,609 +0.3% | $239,700 +1.5% |
| 2017 | $2,602 | $236,100 +6.4% |
| 2016 | $2,602 +4.6% | $222,000 +5% |
| 2014 | $2,487 +1.6% | $211,500 -1.1% |
| 2013 | $2,449 -0.3% | $213,900 |
| 2012 | $2,457 -6.8% | $213,900 -6.9% |
| 2011 | $2,635 +6.5% | $229,700 -0.5% |
| 2010 | $2,475 | $230,800 |
| 2009 | $2,475 -27.7% | $230,800 |
| 2007 | $3,424 -12.2% | $230,800 +0.8% |
| 2006 | $3,900 | $229,000 +3.2% |
| 2005 | -- | $222,000 |
Find assessor info on the county website
Neighborhood: 46229
Nearby homes
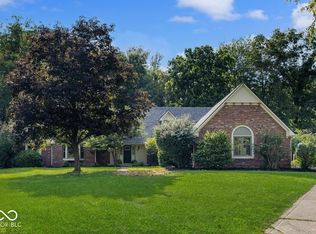
- $439,9003 bd3 ba4.1k sqft12110 Sunrise Ct, Indianapolis, IN 46229Sold
- $341,1003 bd2 ba2.1k sqft12111 Sunrise Ct, Indianapolis, IN 46229Off Market
- $327,1004 bd3 ba2k sqft12120 Sunrise Ct, Indianapolis, IN 46229Off Market
- $461,7005 bd4 ba3.8k sqft12121 Sunrise Ct, Indianapolis, IN 46229Off Market
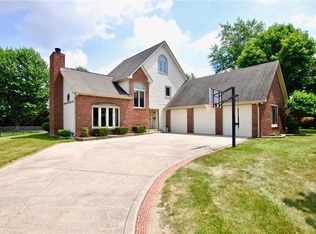
- $324,7003 bd2 ba2.1k sqft12027 Emory Dr, Indianapolis, IN 46229Off Market
- $287,0003 bd3 ba1.8k sqft12035 Emory Dr, Indianapolis, IN 46229Sold
- $307,7003 bd2 ba1.7k sqft12130 Sunrise Ct, Indianapolis, IN 46229Off Market
- $316,6003 bd2 ba1.8k sqft12019 Emory Dr, Indianapolis, IN 46229Off Market
Nearby schools
GreatSchools rating
- 6/10Mt Comfort Elementary SchoolGrades: K-5Distance: 3.4 mi
- 6/10Mt Vernon Middle SchoolGrades: 6-8Distance: 9.6 mi
- 8/10Mt Vernon High SchoolGrades: 9-12Distance: 9.5 mi
Schools provided by the listing agent
- Elementary: Mt Comfort Elementary School
- Middle: Mt Vernon Middle School
- High: Mt Vernon High School
Source: MIBOR as distributed by MLS GRID. This data may not be complete. We recommend contacting the local school district to confirm school assignments for this home.
Get a cash offer in 3 minutes
Find out how much your home could sell for in as little as 3 minutes with a no-obligation cash offer.
Estimated market value
$409,900
Get a cash offer in 3 minutes
Find out how much your home could sell for in as little as 3 minutes with a no-obligation cash offer.
Estimated market value
$409,900
- Indiana
- Hancock County
- Cumberland
- 46229
- 12101 Sunrise Ct
Nearby cities
Nearby zip codes
Other Cumberland Topics
