Skip main navigation
Coming soon 07/10
  • $465,000

    12101 Windrush Ln, Alpharetta, GA 30009

    2beds
    1,350sqft
    : 
    Loading
    Get pre-qualified
    Condominium, Residential
    Built in 1999
    -- sqft lot
    $433,400 Zestimate®
    $344/sqft
    $435/mo HOA

    What's special

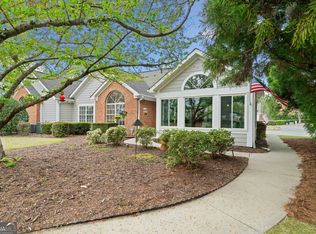
    Charming 2-Bedroom, 2-Bathroom home in the heart of Alpharetta. This beautifully updated, one-level home offers a perfect blend of comfort, convenience, and style, all within walking distance to downtown Alpharetta. Featuring luxury vinyl floors throughout, a stunning modern kitchen with additional cabinets and granite countertops added, and renovated bathrooms, this home is ready for you to move in and enjoy. The open layout, with vaulted ceilings in the family room, dining area, and kitchen, creates an airy and spacious atmosphere, while the all-season room bathes the interior in natural light. Recent updates include all new flooring, baseboards, lighting, paint, shower door, and cabinet and door hardware replacements. The oversized 2 car garage offers additional storage. This community offers an array of amenities, including a fitness center, swimming pool and meeting room. Enjoy a low-maintenance lifestyle with the HOA covering landscape maintenance, exterior structure upkeep, swimming pool and clubhouse maintenance, as well as trash, sewer, and water services. Don't miss out on this incredible opportunity to live in a beautifully updated home in a thriving community with unbeatable convenience and amenities! This home is perfect for the downsizing empty nesters, a young family wanting to be near all the fun, friendly variety that Alpharetta offers or a single professional who doesn't want to have to spend the weekend doing yard work.
    19 hours
    |
    84
    |
    4
    |

    Zillow last checked:

    Listing updated:

    Listed by:

    Stephanie DeJarnette,

    Keller Williams Rlty, First Atlanta 404-531-5700

    Source: FMLS GA,MLS#: 7800267MLS Logo

    Loading...

      Facts & features

      Interior

      Bedrooms & bathrooms
      • Bedrooms: 2
      • Bathrooms: 2
      • Full bathrooms: 2
      • Main level bathrooms: 2
      • Main level bedrooms: 2
      Rooms
      • Room types: Den, Sun Room
      Primary bedroom
      • Features: Double Master Bedroom, Master on Main, Roommate Floor Plan
      • Level: Double Master Bedroom, Master on Main, Roommate Floor Plan
      Bedroom
      • Features: Double Master Bedroom, Master on Main, Roommate Floor Plan
      Primary bathroom
      • Features: Double Vanity, Shower Only
      Dining room
      • Features: Open Concept
      Kitchen
      • Features: Breakfast Bar, Cabinets White, Pantry, Stone Counters, View to Family Room
      Heating
      • Baseboard
      Cooling
      • Ceiling Fan(s), Central Air
      Appliances
      • Included: Dishwasher, Disposal, Dryer, Gas Cooktop, Gas Range, Gas Water Heater, Refrigerator, Washer
      • Laundry: In Hall, Main Level
      Features
      • Cathedral Ceiling(s), Double Vanity, High Speed Internet, Recessed Lighting, Walk-In Closet(s)
      • Flooring: Carpet, Ceramic Tile, Luxury Vinyl
      • Windows: Insulated Windows
      • Basement: None
      • Number of fireplaces: 1
      • Fireplace features: Gas Log, Gas Starter, Great Room
      Interior area
      • Total structure area: 1,350
      • Total interior livable area: 1,350 sqft

      Property

      Parking
      • Total spaces: 2
      • Parking features: Garage, Garage Door Opener, Garage Faces Front, Kitchen Level, Level Driveway
      • Garage spaces: 2
      • Has uncovered spaces: Yes
      Accessibility
      • Accessibility features: Accessible Bedroom, Accessible Doors, Accessible Full Bath, Grip-Accessible Features
      Features
      • Levels: One
      • Stories: 1
      • Patio & porch: Enclosed
      • Pool features: None
      • Spa features: None
      • Fencing: None
      • Has view: Yes
      • View description: Neighborhood
      • Waterfront features: None, Pond
      • Body of water: None
      Lot
      • Size: 1,350 Square Feet
      • Features: Landscaped, Level
      Details
      • Additional structures: None
      • Parcel number: 22 480011250733
      • Other equipment: None
      • Horse amenities: None

      Construction

      Type & style
      • Home type: Condo
      • Architectural style: Ranch
      • Property subtype: Condominium, Residential
      • Attached to another structure: Yes
      Materials
      • Brick Front, Cement Siding
      • Foundation: Slab
      • Roof: Composition
      Condition
      • Resale
      • New construction: No
      • Year built: 1999

      Utilities & green energy

      • Electric: 110 Volts, 220 Volts in Garage
      • Sewer: Public Sewer
      • Water: Public
      • Utilities for property: Cable Available, Electricity Available, Natural Gas Available, Phone Available, Sewer Available, Underground Utilities, Water Available
      Green energy
      • Energy efficient items: Appliances
      • Energy generation: None

      Community & HOA

      Community
      • Features: Clubhouse, Fitness Center, Homeowners Assoc, Meeting Room, Near Schools, Near Shopping, Pool, Street Lights
      • Security: Smoke Detector(s)
      • Subdivision: Orchards At Hopewell
      HOA
      • Has HOA: Yes
      • Services included: Maintenance Grounds, Maintenance Structure, Pest Control, Reserve Fund, Swim, Termite, Trash, Water
      • HOA fee: $435 monthly
      Location
      • Region: Alpharetta

      Financial & listing details

      • Price per square foot: $344/sqft
      • Tax assessed value: $421,900
      • Annual tax amount: $1,983
      • Date on market: 7/8/2026
      • Listing terms: Cash,Conventional,FHA,VA Loan
      • Ownership: Condominium
      • Electric utility on property: Yes
      • Road surface type: Asphalt

        Estimated market value

        $433,400

        $412,000 - $459,000

        $2,259/mo

        Price history

        DateEventPrice
        7/31/2023Sold$423,500+143.4%$314/sqft
        Source: Public Record Report a problem
        11/10/2003Sold$174,000+20.1%$129/sqft
        Source: Public Record Report a problem
        12/14/1999Sold$144,900$107/sqft
        Source: Public Record Report a problem

        Public tax history

        YearProperty taxesTax assessment
        2024$1,960 +41.7%$168,760
        2023$1,383 -22.9%$168,760 +24.3%
        2022$1,793 +0.6%$135,800 +19.6%
        2021$1,782 -45.9%$113,520 -2.8%
        2020$3,297 +29.2%$116,800 +16.8%
        2019$2,551 $99,960 +9.7%
        2018$2,551 $91,080 +44.8%
        2017$2,551 +53.8%$62,880
        2016$1,659 +0.4%$62,880
        2015$1,652 $62,880
        2014$1,652 $62,880
        2013-- $62,880
        2012$1,494 $62,880 -13.7%
        2011-- $72,840 -11.2%
        2010$2,055 $82,040
        2009-- $82,040
        2008-- $82,040 +7.6%
        2007-- $76,280
        2005-- $76,280 +3.9%
        2004$1,724 +1.2%$73,400 +4.1%
        2003$1,703 +10.6%$70,520 +11.4%
        2002$1,540 +8%$63,320 +11.7%
        2001$1,426 $56,680

        Find assessor info on the county website

        Monthly payment

        Est. payment

        Payment breakdown

        Explore the cost of this home by adjusting the details. Changes won't be saved.
        All calculations are estimates and provided by Zillow, Inc. for informational purposes only. Actual amounts may vary.
        HOA fees may include property taxes on listings classified as Co-Ops. Contact the listing agent and/or owner for fee details.
        Mortgage interest rates are dependent on a number of factors, including credit score, down payment, and repayment length. Interest rate data provided by Zillow Group Marketplace, Inc. as of 1/1/1970 from various mortgage lenders with which we have lead or other similar arrangements; the Estimated Payment is an average of those rates.
        See how much you could borrow to make a competitive offer.

        Climate risks

        Neighborhood: 30009

        Getting around

        31 / 100
        Car-Dependent
        26 / 100
        Some Transit
        45 / 100
        Somewhat Bikeable

        Nearby schools

        GreatSchools rating
        Schools provided by the listing agent
        • Elementary: Alpharetta
        • Middle: Hopewell
        • High: Cambridge

        Source: FMLS GA. This data may not be complete. We recommend contacting the local school district to confirm school assignments for this home.

        A local agent can set up tours, give advice and negotiate with sellers.

        Browse local experts

        Similar homes

        Skip to the end of the carouselSkip to the beginning of the carousel