Skip main navigation
Sold for $755,000
  • $755,000

    12102 Ashcroft Ter, Monrovia, MD 21770

    4beds
    3,060sqft
    Single Family Residence
    Built in 1993
    1.61 Acres Lot
    $791,200 Zestimate®
    $247/sqft
    $3,553 Estimated rent

    Home value

    $791,200

    $752,000 - $831,000

    $3,553/mo

    Zestimate® history
    Loading
    Loading...

    Owner options

    List your home for rent

    $3,553/mo

    Rent Zestimate®

    Find your next renter with Zillow Rental Manager. Plus, with online applications, you can quickly screen prospective tenants – for free.

    Learn more

    $3,553/mo

    Rent Zestimate®

    Refinance and save

    $4,585/mo

    Est. payment

    Refinancing to a lower rate could help reduce your monthly payments and save thousands over the life of the loan.

    See today's rates

    $4,585/mo

    Est. payment

    Explore your selling options

    Work with a Zillow partner agent

    Leverage their expertise and Zillow's premium Showcase listings to get your home seen by more buyers.

    Get started

    List with your own agent

    Get your home in front of millions of buyers by listing it on Zillow.

    Learn how to do it

    Sell it yourself

    Take full control of how buyers see your home on Zillow by listing For Sale by Owner (FSBO).

    List your home

    What's special

    Outdoor fireplaceMature landscapingSmart garage doorDouble vanityPowder roomHall bathWell pump
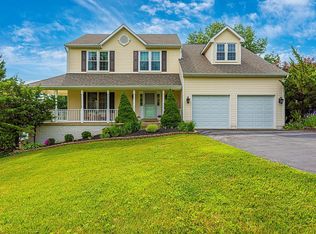
    Welcome to 12102 Ashcroft Terrace! Beautifully situated on a breathtaking 1.61 acre corner lot. This charming colonial sits stately at the highest point of the lot and overlooks mature landscaping and the hills of Monrovia! The main floor offers living and dining room, office, powder room, and open concept kitchen with table space and bay window looking out to the property, perfect for morning coffee. Family room with fireplace and sliding door to the deck perfect for endless gatherings and grilling. 1.5 attached garage and mudroom finish off the main level. Upper level offers a master suite with great closet space, double vanity, soaking tub and shower. Two additional bedrooms and hall bath. Walk out basement offers a laundry room, family room, full bathroom and 4th bedroom. Lot has a koi pond, outdoor fireplace, shed and playhouse (all AS IS). Updated kitchen with granite counters and newer appliances (2018). 3/4 inch bruce oak hardwood flooring (2022). Attic insulated and sealed (2019). Completely fenced yard. Smart water filter system (2018). HVAC (2020). Water heater (2018). Water softener serviced this year. Well pump serviced 2023. Deck stained 2021. Whole attic fan. TV in the master and family room convey. Wired for EV Charger in garage (does not include the charger). Smart garage door, nest and thermostats convey.

    Zillow last checked:

    Listing updated:

    Listed by:

    Lupe Rohrer 301-938-2499,

    Redfin Corp

    Bought with:

    Maggie Rollings, 643279

    EXP Realty, LLC

    Source: Bright MLS,MLS#: MDFR2043064MLS Logo

    Facts & features

    Interior

    Bedrooms & bathrooms
    • Bedrooms: 4
    • Bathrooms: 4
    • Full bathrooms: 3
    • 1/2 bathrooms: 1
    • Main level bathrooms: 1
    Rooms
    • Room types: Living Room, Dining Room, Primary Bedroom, Kitchen, Family Room, Laundry, Office, Recreation Room, Primary Bathroom
    Basement
    • Area: 1164
    Heating
    • Heat Pump, Electric
    Cooling
    • Heat Pump, Electric
    Appliances
    • Included: Dryer, Washer, Dishwasher, Exhaust Fan, Disposal, Microwave, Refrigerator, Cooktop, Electric Water Heater
    • Laundry: Lower Level, Laundry Room
    Features
    • Combination Dining/Living, Combination Kitchen/Dining, Dining Area, Family Room Off Kitchen, Open Floorplan, Eat-in Kitchen, Kitchen Island, Primary Bath(s), Recessed Lighting, Upgraded Countertops
    • Flooring: Carpet, Hardwood, Ceramic Tile, Wood
    • Basement: Connecting Stairway,Full,Rear Entrance
    • Number of fireplaces: 1
    Interior area
    • Total structure area: 3,224
    • Total interior livable area: 3,060 sqft
    • Finished area above ground: 2,060
    • Finished area below ground: 1,000

    Property

    Parking
    • Total spaces: 3
    • Parking features: Garage Faces Side, Attached, Driveway
    • Attached garage spaces: 1
    • Uncovered spaces: 2
    Accessibility
    • Accessibility features: Other
    Features
    • Levels: Three
    • Stories: 3
    • Patio & porch: Deck, Porch
    • Pool features: None
    Lot
    • Size: 1.61 Acres
    Details
    • Additional structures: Above Grade, Below Grade
    • Parcel number: 1109283234
    • Zoning: R1
    • Special conditions: Standard

    Construction

    Type & style
    • Home type: SingleFamily
    • Architectural style: Colonial
    • Property subtype: Single Family Residence
    Materials
    • Frame, Vinyl Siding
    • Foundation: Other
    Condition
    • Very Good
    • New construction: No
    • Year built: 1993

    Utilities & green energy

    • Sewer: Private Septic Tank
    • Water: Well

    Community & HOA

    Community
    • Subdivision: None Available
    HOA
    • Has HOA: No
    Location
    • Region: Monrovia

    Financial & listing details

    • Price per square foot: $247/sqft
    • Tax assessed value: $544,267
    • Annual tax amount: $6,379
    • Date on market: 1/25/2024
    • Listing agreement: Exclusive Right To Sell
    • Ownership: Fee Simple

    Price history

    DateEventPrice
    2/22/2024Sold$755,000+2.2%$247/sqft
    Source: Bright MLS #MDFR2043064 Report a problem
    2/22/2024Pending sale$739,000$242/sqft
    Source: Bright MLS #MDFR2043064 Report a problem
    1/31/2024Contingent$739,000$242/sqft
    Source: Bright MLS #MDFR2043064 Report a problem
    1/25/2024Listed for sale$739,000+44.9%$242/sqft
    Source: Bright MLS #MDFR2043064 Report a problem
    5/8/2018Sold$510,000$167/sqft
    Source: Public Record Report a problem
    3/29/2018Pending sale$510,000$167/sqft
    Source: Long & Foster Real Estate, Inc. #FR10155200 Report a problem
    3/4/2018Listed for sale$510,000-1.9%$167/sqft
    Source: Long & Foster Real Estate, Inc. #1000146884 Report a problem
    1/11/2018Listing removed$520,000$170/sqft
    Source: Re/Max Achievers #1000203125 Report a problem
    12/12/2017Price change$520,000-1.3%$170/sqft
    Source: Re/Max Achievers #1000203125 Report a problem
    9/15/2017Listed for sale$527,000$172/sqft
    Source: RE/MAX Achievers #FR10046863 Report a problem

    Public tax history

    YearProperty taxesTax assessment
    2025$7,701 +9.1%$618,067 +7%
    2024$7,061 +10.7%$577,800 +6.2%
    2023$6,379 +6.6%$544,267 -5.8%
    2022$5,986 +7%$577,800 +21.1%
    2021$5,593 +7.7%$477,200
    2020$5,192 +8.4%--
    2019$4,791 +9.1%$477,200 +27.4%
    2018$4,390 $374,600
    2017$4,390 -11.8%$374,600 +1.4%
    2016$4,979 $369,333 +0.7%
    2015$4,979 $366,700
    2014$4,979 $366,700
    2013-- $366,700 -12.3%
    2012-- $418,100
    2011-- $418,100
    2010-- $418,100 -23.2%
    2009-- $544,500 +14.6%
    2008-- $474,956 +17.2%
    2007-- $405,413 +20.7%
    2006-- $335,870 +8%
    2005-- $311,040 +8.7%
    2004-- $286,210 +9.5%
    2003-- $261,380 +4.5%
    2002-- $250,016 +4.8%
    2001-- $238,653
    Find assessor info on the county website

    Neighborhood: 21770

    Nearby schools

    GreatSchools rating
    Schools provided by the listing agent
    • District: Frederick County Public Schools

    Source: Bright MLS. This data may not be complete. We recommend contacting the local school district to confirm school assignments for this home.

    Get a cash offer in 3 minutes
    Find out how much your home could sell for in as little as 3 minutes with a no-obligation cash offer.
    Estimated market value
    $791,200
    Get a cash offer in 3 minutes
    Find out how much your home could sell for in as little as 3 minutes with a no-obligation cash offer.
    Estimated market value
    $791,200