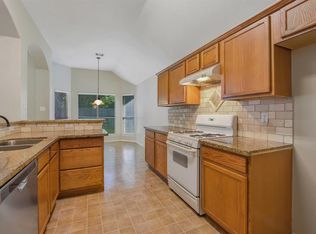
Welcome to this beautiful 4-bedroom, 2.5-bath, two-story home offering comfort and style. Located in the prestigious Tomball ISD school district. As you enter, you’re greeted by a welcoming foyer beside a stunning staircase. The formal dining area leads to a spacious living room with high ceilings and a cozy wood-burning fireplace. The kitchen boasts stainless steel appliances, ample cabinetry, and a breakfast nook perfect for casual meals. The primary bedroom is conveniently located on the first floor and features an ensuite bath with dual sinks, a jetted soaking tub, a standing shower, and a walk-in closet. Upstairs, you’ll find a versatile game room and spacious secondary bedrooms that share a full bath. A convenient utility area is also located on the main level. Step outside to enjoy a fully fenced backyard with a covered patio—ideal for relaxing or entertaining—and a two-car garage with great curb appeal. Located in a secure gated community which offers peace of mind.
Sold
Price Unknown
12102 Carol Lane, Pinehurst, TX 77362
4beds
2,780sqft
Single Family Residence
Built in 2005
5,884 Square Feet Lot
$340,600 Zestimate®
$--/sqft
$2,446 Estimated rent
Home value
$340,600
$320,000 - $361,000
$2,446/mo
Zestimate® history
Owner options
List your home for rent
$2,446/mo
Rent Zestimate®
Find your next renter with Zillow Rental Manager. Plus, with online applications, you can quickly screen prospective tenants – for free.
$2,446/mo
Rent Zestimate®
Refinance and save
$544/mo
Est. payment
Refinancing to a lower rate could help reduce your monthly payments and save thousands over the life of the loan.
$544/mo
Est. payment
Explore your selling options
Work with a Zillow partner agent
Leverage their expertise and Zillow's premium Showcase listings to get your home seen by more buyers.
Get startedList with your own agent
Get your home in front of millions of buyers by listing it on Zillow.
Learn how to do itSell it yourself
Take full control of how buyers see your home on Zillow by listing For Sale by Owner (FSBO).
List your homeWhat's special
Zillow last checked:
Listing updated:
Listed by:
Brooke Thedford,
eXp Realty LLC
Bought with:
CB&A, Realtors
Source: eXp Realty,MLS#: 9793612
Facts & features
Interior
Bedrooms & bathrooms
- Bedrooms: 4
- Bathrooms: 3
- Full bathrooms: 2
- 1/2 bathrooms: 1
Rooms
- Room types: Den, Utility Room
Heating
- Natural Gas
Cooling
- Electric
Appliances
- Included: Disposal, Microwave, Gas Cooktop, Dishwasher
- Laundry: Electric Dryer Hookup, Gas Dryer Hookup, Washer Hookup
Features
- High Ceilings, Primary Bed - 1st Floor, Walk-In Closet(s)
- Flooring: Carpet, Tile
- Number of fireplaces: 1
- Fireplace features: Gas
Interior area
- Total structure area: 2,780
- Total interior livable area: 2,780 sqft
Property
Parking
- Total spaces: 2
- Parking features: Attached
- Attached garage spaces: 2
Features
- Stories: 2
- Patio & porch: Covered
- Has spa: Yes
- Fencing: Back Yard
Lot
- Size: 5,884 Square Feet
- Features: Back Yard, Cul-De-Sac, Subdivided, 0 Up To 1/4 Acre
Details
- Parcel number: 321320
Construction
Type & style
- Home type: SingleFamily
- Architectural style: Traditional
- Property subtype: Single Family Residence
Materials
- Brick, Cement Siding
- Foundation: Slab
- Roof: Composition
Condition
- New construction: No
- Year built: 2005
Utilities & green energy
- Sewer: Public Sewer
- Water: Public
Community & HOA
Community
- Subdivision: Decker Oaks Estates
HOA
- Has HOA: Yes
- HOA fee: $544 annually
- HOA phone: 281-537-0957
Location
- Region: Pinehurst
Financial & listing details
- Tax assessed value: $369,134
- Annual tax amount: $5,964
- Date on market: 11/24/2025
- Cumulative days on market: 97 days
- Listing terms: Cash,Conventional,FHA,VA Loan
- Road surface type: Concrete
Price history
| Date | Event | Price |
|---|---|---|
| 3/6/2026 | Sold | -- |
Source: eXp Realty #193975523 Report a problem | ||
| 2/16/2026 | Pending sale | $345,000$124/sqft |
Source:  HAR #9793612 Report a problem HAR #9793612 Report a problem | ||
| 1/16/2026 | Price change | $345,000-1.4%$124/sqft |
Source: HAR #9793612 Report a problem | ||
| 12/2/2025 | Price change | $350,000-2.8%$126/sqft |
Source: HAR #9793612 Report a problem | ||
| 11/8/2025 | Listed for sale | $360,000+2.3%$129/sqft |
Source: HAR #9793612 Report a problem | ||
| 8/22/2023 | Listing removed | -- |
Source: HAR #41164087 Report a problem | ||
| 7/22/2023 | Pending sale | $352,000$127/sqft |
Source: HAR #41164087 Report a problem | ||
| 7/13/2023 | Listed for sale | $352,000+90.4%$127/sqft |
Source: HAR #41164087 Report a problem | ||
| 8/2/2009 | Listing removed | $184,900$67/sqft |
Source: RE/MAX Northwest, REALTORS #6079604 Report a problem | ||
| 6/13/2009 | Listed for sale | $184,900-2.6%$67/sqft |
Source: RE/MAX Northwest, REALTORS #6079604 Report a problem | ||
| 4/26/2009 | Listing removed | $189,900$68/sqft |
Source: Century 21 #6079604 Report a problem | ||
| 10/31/2008 | Listed for sale | $189,900$68/sqft |
Source: Century 21 #6079604 Report a problem | ||
Public tax history
| Year | Property taxes | Tax assessment |
|---|---|---|
| 2025 | $1,879 +0.4% | $369,134 +4.4% |
| 2024 | $1,872 +7.8% | $353,641 +6.4% |
| 2023 | $1,737 | $332,450 +0.8% |
| 2022 | -- | $329,700 +20% |
| 2021 | $1,584 +6.1% | $274,750 +10% |
| 2020 | $1,493 -2.2% | $249,770 0% |
| 2019 | $1,526 -64.7% | $249,800 +5.6% |
| 2018 | $4,318 +2.8% | $236,560 +2.9% |
| 2017 | $4,200 +3.8% | $229,960 +9.1% |
| 2016 | $4,045 +9.8% | $210,740 +10% |
| 2015 | $3,684 | $191,580 +10% |
| 2014 | $3,684 | $174,160 +4.9% |
| 2013 | -- | $166,050 +8.1% |
| 2012 | -- | $153,590 |
| 2011 | -- | $153,590 -5.3% |
| 2010 | -- | $162,120 |
| 2009 | -- | $162,120 -6.3% |
| 2008 | -- | $172,980 +6.9% |
| 2007 | -- | $161,890 +0.9% |
| 2006 | -- | $160,510 +629.6% |
| 2005 | -- | $22,000 |
| 2004 | -- | $22,000 |
Find assessor info on the county website
Neighborhood: 77362
Nearby homes
- $325,6004 bd4 ba2.2k sqft12118 Carol Ln, Pinehurst, TX 77362Off Market

- $279,7003 bd2 ba1.8k sqft12106 Carol Ln, Pinehurst, TX 77362Off Market
- $277,3003 bd2 ba1.8k sqft12022 Carol Ln, Pinehurst, TX 77362Off Market
- $---- bd2 ba2.6k sqft12018 Carol Ln, Pinehurst, TX 77362Sold
- $289,5003 bd2 ba1.9k sqft12110 Carol Ln, Pinehurst, TX 77362Off Market
- $472,800-- bd3 ba3k sqft32626 Cripple Creek Dr, Pinehurst, TX 77362Off Market
- $365,9004 bd3 ba2.7k sqft12111 Carol Ln, Pinehurst, TX 77362Off Market
- $295,0004 bd2 ba1.8k sqft12103 Carol Ln, Pinehurst, TX 77362Off Market
Nearby schools
GreatSchools rating
- 8/10Decker Prairie Elementary SchoolGrades: PK-4Distance: 0.7 mi
- 6/10Tomball Junior High SchoolGrades: 7-8Distance: 2.4 mi
- 7/10Tomball High SchoolGrades: 9-12Distance: 2.6 mi
Schools provided by the listing agent
- Elementary: Decker Prairie Elementary School
- Middle: Tomball Junior High School
- High: Tomball High School
Source: eXp Realty. This data may not be complete. We recommend contacting the local school district to confirm school assignments for this home.
Get a cash offer in 3 minutes
Find out how much your home could sell for in as little as 3 minutes with a no-obligation cash offer.
Estimated market value
$340,600
Get a cash offer in 3 minutes
Find out how much your home could sell for in as little as 3 minutes with a no-obligation cash offer.
Estimated market value
$340,600
- Texas
- Montgomery County
- Pinehurst
- 77362
- 12102 Carol Lane
Nearby cities
Nearby zip codes
Other Pinehurst Topics
