Skip main navigation
Sold
  • $237,900

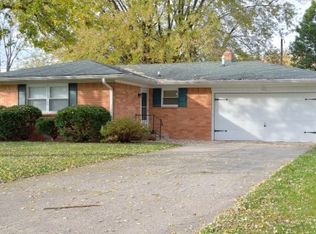
    12102 Dunbar Cir N, Indianapolis, IN 46229

    3beds
    1,344sqft
    Residential, Single Family Residence
    Built in 1969
    0.27 Acres Lot
    $238,500 Zestimate®
    $177/sqft
    $1,610 Estimated rent

    Home value

    $238,500

    $205,000 - $277,000

    $1,610/mo

    Zestimate® history
    Loading
    Loading...

    Owner options

    List your home for rent

    $1,610/mo

    Rent Zestimate®

    Find your next renter with Zillow Rental Manager. Plus, with online applications, you can quickly screen prospective tenants – for free.

    Learn more

    $1,610/mo

    Rent Zestimate®

    Refinance and save

    $1,522/mo

    Est. payment

    Refinancing to a lower rate could help reduce your monthly payments and save thousands over the life of the loan.

    See today's rates

    $1,522/mo

    Est. payment

    Explore your selling options

    Work with a Zillow partner agent

    Leverage their expertise and Zillow's premium Showcase listings to get your home seen by more buyers.

    Get started

    List with your own agent

    Get your home in front of millions of buyers by listing it on Zillow.

    Learn how to do it

    Sell it yourself

    Take full control of how buyers see your home on Zillow by listing For Sale by Owner (FSBO).

    List your home

    What's special

    Subway tileOffice areaThoughtfully designed kitchenStainless steel appliancesSolid-surface counter topsCorner pantryCenter island
    Professionally updated 3 Br Brick Ranch with 2 full Baths and an office area. Property sits on 1/4 acre Homesite, has lots a romper-room for games an entertainment. 2 car finished Garage, extra lane in drive for ample parking. New Flooring, lighting, and plumbing fixtures throughout the home. Comfortable Living Room and Family Room with woodburning masonry fireplace. Thoughtfully designed Kitchen; Center Island, Subway Tile, Corner Pantry, Pendant Lighting, Solid-Surface Counter Tops, and Island. Stainless steel Appliances, Newer Plumbing Fixtures. Deck and Patio area is off the Family Room. Touches of Artistry in Primary Bedroom Bathroom Suite.

    Zillow last checked:

    Listing updated:

    Listed by:

    Michael Deane 317-498-1008,

    F.C. Tucker Company

    Bought with:

    Glenn Davis

    Berkshire Hathaway Home

    Source: MIBOR as distributed by MLS GRID,MLS#: 22085214MLS Logo

    Facts & features

    Interior

    Bedrooms & bathrooms
    • Bedrooms: 3
    • Bathrooms: 2
    • Full bathrooms: 2
    • Main level bathrooms: 2
    • Main level bedrooms: 3
    Primary bedroom
    • Level: Main
    • Area: 130 Square Feet
    • Dimensions: 13 X 10
    Bedroom 2
    • Level: Main
    • Area: 99 Square Feet
    • Dimensions: 11 X 9
    Bedroom 3
    • Level: Main
    • Area: 108 Square Feet
    • Dimensions: 12 X 9
    Dining room
    • Level: Main
    • Area: 100 Square Feet
    • Dimensions: 10X10
    Family room
    • Level: Main
    • Area: 169 Square Feet
    • Dimensions: 13X13
    Kitchen
    • Level: Main
    • Area: 198 Square Feet
    • Dimensions: 18X11
    Living room
    • Level: Main
    • Area: 210 Square Feet
    • Dimensions: 15X14
    Office
    • Level: Main
    • Area: 45 Square Feet
    • Dimensions: 9 X 5
    Heating
    • Forced Air, Natural Gas
    Cooling
    • Central Air
    Appliances
    • Included: Gas Cooktop, Dishwasher, Dryer, Gas Water Heater, Exhaust Fan, Gas Oven, Refrigerator, Washer, Water Heater
    • Laundry: Laundry Room, Sink
    Features
    • Attic Access, Kitchen Island, Ceiling Fan(s), Hardwood Floors, High Speed Internet, Eat-in Kitchen, Pantry
    • Flooring: Hardwood
    • Windows: Wood Work Painted
    • Has basement: No
    • Attic: Access Only
    • Number of fireplaces: 1
    • Fireplace features: Family Room, Wood Burning
    Interior area
    • Total structure area: 1,344
    • Total interior livable area: 1,344 sqft

    Property

    Parking
    • Total spaces: 2
    • Parking features: Attached
    • Attached garage spaces: 2
    • Details: Garage Parking Other(Finished Garage)
    Features
    • Levels: One
    • Stories: 1
    • Patio & porch: Deck, Porch
    • Fencing: Fenced,Partial
    Lot
    • Size: 0.27 Acres
    • Features: Mature Trees
    Details
    • Additional structures: Barn Mini, Storage
    • Parcel number: 300902201088000015
    • Special conditions: Defects/None Noted,Sales Disclosure Not Required,Sales Disclosure On File
    • Horse amenities: None

    Construction

    Type & style
    • Home type: SingleFamily
    • Architectural style: Ranch
    • Property subtype: Residential, Single Family Residence
    Materials
    • Brick
    • Foundation: Slab
    Condition
    • Updated/Remodeled
    • New construction: No
    • Year built: 1969

    Utilities & green energy

    • Water: Public

    Community & HOA

    Community
    • Security: Smoke Detector(s)
    • Subdivision: Cumberland Heights
    HOA
    • Has HOA: No
    Location
    • Region: Indianapolis

    Financial & listing details

    • Price per square foot: $177/sqft
    • Tax assessed value: $206,700
    • Annual tax amount: $1,954
    • Date on market: 2/24/2026
    • Cumulative days on market: 3 days

    Price history

    DateEventPrice
    4/8/2026Sold$237,900$177/sqft
    Source: MIBOR as distributed by MLS GRID #22085214 Report a problem
    2/27/2026Pending sale$237,900$177/sqft
    Source: MIBOR as distributed by MLS GRID #22085214 Report a problem
    2/24/2026Listed for sale$237,900+122.5%$177/sqft
    Source: MIBOR as distributed by MLS GRID #22085214 Report a problem
    7/13/2016Sold$106,900-0.9%$80/sqft
    Source: MIBOR as distributed by MLS GRID #21422291 Report a problem
    6/28/2016Pending sale$107,900$80/sqft
    Source: RE/MAX Advanced Realty #21422291 Report a problem
    6/7/2016Listed for sale$107,900+2.8%$80/sqft
    Source: RE/MAX Advanced Realty #21422291 Report a problem
    7/22/2015Listing removed$105,000$78/sqft
    Source: RE/MAX SELECT #21352293 Report a problem
    5/9/2015Listed for sale$105,000-4.5%$78/sqft
    Source: RE/MAX Select, REALTORS #21352293 Report a problem
    12/30/2014Listing removed$109,900$82/sqft
    Source: RE/MAX SELECT #21313037 Report a problem
    9/3/2014Listed for sale$109,900+4.8%$82/sqft
    Source: RE/MAX SELECT #21313037 Report a problem
    9/5/2013Listing removed$104,900$78/sqft
    Source: CENTURY 21 Scheetz #21250322 Report a problem
    8/21/2013Listed for sale$104,900$78/sqft
    Source: CENTURY 21 Scheetz #21250322 Report a problem

    Public tax history

    YearProperty taxesTax assessment
    2025$1,953 +4.1%$206,700 +5.8%
    2024$1,876 +29.6%$195,300 +4.9%
    2023$1,447 +20.6%$186,200 +28.1%
    2022$1,200 +7.5%$145,400 +21%
    2021$1,116 $120,200 +7.5%
    2020$1,116 +1.9%$111,800
    2019$1,095 +4.3%$111,800 +2.5%
    2018$1,050 +7586.7%$109,100 +4.3%
    2017$14 $104,600 +3.5%
    2016$14 $101,100 -4.8%
    2014-- $106,200 -2%
    2013$24 $108,400 +2.4%
    2012-- $105,900 +3%
    2011-- $102,800 -0.2%
    2010-- $103,000
    2009-- $103,000 +2.3%
    2007$252 +4%$100,700 +4%
    2006$243 $96,800
    Find assessor info on the county website

    Neighborhood: 46229

    Nearby schools

    GreatSchools rating
    Schools provided by the listing agent
    • Middle: New Palestine Jr High School
    • High: New Palestine High School

    Source: MIBOR as distributed by MLS GRID. This data may not be complete. We recommend contacting the local school district to confirm school assignments for this home.

    Get a cash offer in 3 minutes
    Find out how much your home could sell for in as little as 3 minutes with a no-obligation cash offer.
    Estimated market value
    $238,500
    Get a cash offer in 3 minutes
    Find out how much your home could sell for in as little as 3 minutes with a no-obligation cash offer.
    Estimated market value
    $238,500