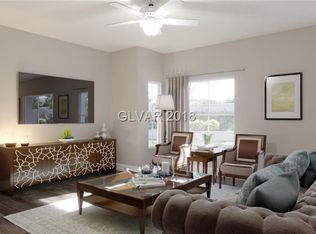
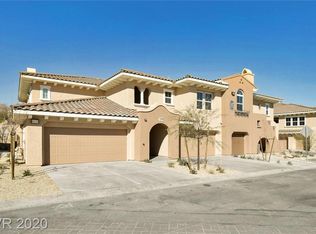
This single-story floor plan feels like a warm welcome right from the start. Enter through a spacious courtyard that opens into a foyer and an expansive great room just beyond. A den is tucked to one side while an L-shaped kitchen connects to the dining room on the other. Opposite the entry, a sliding glass door leads to a generous loggia for indoor/outdoor entertaining. The primary suite is bright and airy with several windows and an optional sliding glass door. Plus, it checks every box for comfort with an optional fireplace and private bathroom and walk-in closet. Two additional bedrooms share a full bath. And an oversized two-bay garage provides ample storage.
This property is not currently displayed as for sale or rent on Zillow. This may be different from what's on other websites or public sources.