This brand new single-story floor plan feels like a warm welcome right from the start. Enter through a spacious courtyard that opens into a foyer and an expansive great room just beyond. A den is tucked to one side while an L-shaped kitchen connects to the dining room on the other. Opposite the entry, a sliding glass door leads to a generous loggia for indoor/outdoor entertaining. The primary suite is bright and airy with several windows and sliding glass door. Plus, it checks every box for comfort with private bathroom and walk-in closet. Two additional bedrooms share a full bath. And an oversized two-bay garage provides ample storage.
Closed
$1,363,609
12102 Lyons Ridge St, Las Vegas, NV 89138
3beds
2,820sqft
Single Family Residence
Built in 2023
10,018 Square Feet Lot
$1,558,100 Zestimate®
$484/sqft
$4,787 Estimated rent
Home value
$1,558,100
$1.40M - $1.75M
$4,787/mo
Zestimate® history
Owner options
List your home for rent
$4,787/mo
Rent Zestimate®
Find your next renter with Zillow Rental Manager. Plus, with online applications, you can quickly screen prospective tenants – for free.
$4,787/mo
Rent Zestimate®
Refinance and save
$6,377/mo
Est. payment
Refinancing to a lower rate could help reduce your monthly payments and save thousands over the life of the loan.
$6,377/mo
Est. payment
Explore your selling options
Work with a Zillow partner agent
Leverage their expertise and Zillow's premium Showcase listings to get your home seen by more buyers.
Get startedList with your own agent
Get your home in front of millions of buyers by listing it on Zillow.
Learn how to do itSell it yourself
Take full control of how buyers see your home on Zillow by listing For Sale by Owner (FSBO).
List your homeWhat's special
Sliding glass doorWalk-in closetL-shaped kitchenSpacious courtyardExpansive great room
Zillow last checked:
Listing updated:
Listed by:
Jeffrey A. Galindo B.0042565 702-659-9005,
New Door Residential
Bought with:
Joseph Fann, S.0199929
Huntington & Ellis, A Real Est
Source: LVR,MLS#: 2544288 Originating MLS: Greater Las Vegas Association of Realtors Inc
Originating MLS: Greater Las Vegas Association of Realtors IncFacts & features
Interior
Bedrooms & bathrooms
- Bedrooms: 3
- Bathrooms: 3
- Full bathrooms: 2
- 1/2 bathrooms: 1
Primary bedroom
- Description: Bedroom With Bath Downstairs,Walk-In Closet(s)
- Dimensions: 17x15
Bedroom 2
- Description: Closet
- Dimensions: 12x12
Bedroom 3
- Description: Closet
- Dimensions: 11x11
Primary bathroom
- Description: Double Sink,Shower Only
Den
- Description: Downstairs
- Dimensions: 12x15
Dining room
- Description: Dining Area
- Dimensions: 15x15
Great room
- Description: Downstairs
- Dimensions: 20x23
Kitchen
- Description: Island,Walk-in Pantry
Heating
- Central, Gas
Cooling
- Central Air, Electric
Appliances
- Included: Built-In Gas Oven, Dishwasher, Gas Cooktop, Disposal, Microwave, Refrigerator
- Laundry: Gas Dryer Hookup, Main Level, Laundry Room
Features
- Bedroom on Main Level, Primary Downstairs
- Flooring: Ceramic Tile
- Has fireplace: No
Interior area
- Total structure area: 2,820
- Total interior livable area: 2,820 sqft
Property
Parking
- Total spaces: 2
- Parking features: Attached, Finished Garage, Garage, Garage Door Opener, Inside Entrance
- Attached garage spaces: 2
Features
- Stories: 1
- Patio & porch: Covered, Patio
- Exterior features: Barbecue, Courtyard, Patio
- Fencing: Block,Back Yard
- Has view: Yes
- View description: Mountain(s)
Lot
- Size: 10,018 Square Feet
- Features: Desert Landscaping, Landscaped, < 1/4 Acre
Details
- Parcel number: 13727517014
- Zoning description: Single Family
- Horse amenities: None
Construction
Type & style
- Home type: SingleFamily
- Architectural style: One Story
- Property subtype: Single Family Residence
Materials
- Drywall
- Roof: Tile
Condition
- New Construction
- New construction: Yes
- Year built: 2023
Details
- Builder model: 1A
- Builder name: Tri Pointe
Utilities & green energy
- Electric: Photovoltaics None, 220 Volts in Garage
- Sewer: Public Sewer
- Water: Public
- Utilities for property: Underground Utilities
Community & HOA
Community
- Security: Security System Owned
- Subdivision: Summerlin Village 25 - Parcel C
HOA
- Has HOA: Yes
- Amenities included: Gated
- Services included: Association Management
- HOA fee: $55 monthly
- HOA name: Overlook
- HOA phone: 702-361-6640
- Second HOA fee: $106 monthly
Location
- Region: Las Vegas
Financial & listing details
- Price per square foot: $484/sqft
- Tax assessed value: $1,182,697
- Annual tax amount: $2,730
- Date on market: 11/29/2023
- Listing agreement: Exclusive Agency
- Listing terms: Cash,Conventional,FHA,VA Loan
Price history
| Date | Event | Price |
|---|---|---|
| 2/6/2024 | Sold | $1,363,609-3.2%$484/sqft |
Source:  LVR #2544288 Report a problem LVR #2544288 Report a problem | ||
| 1/9/2024 | Pending sale | $1,408,609$500/sqft |
Source: LVR #2544288 Report a problem | ||
| 11/29/2023 | Listed for sale | $1,408,609$500/sqft |
Source: LVR #2544288 Report a problem | ||
Public tax history
| Year | Property taxes | Tax assessment |
|---|---|---|
| 2026 | $12,387 +8% | $413,944 +198.8% |
| 2025 | $11,470 +320.1% | $138,539 +48.8% |
| 2024 | $2,730 +8% | $93,128 +20.9% |
| 2023 | $2,527 +0% | $77,000 |
| 2022 | $2,527 | $77,000 |
Find assessor info on the county website
Neighborhood: Summerlin North
Nearby homes
- $485,3003 bd2 ba1.9k sqft2030 Morro Vista Dr, Las Vegas, NV 89138Off Market
- $441,4003 bd2 ba1.7k sqft11870 Tevare Ln UNIT 1084, Las Vegas, NV 89138Off Market
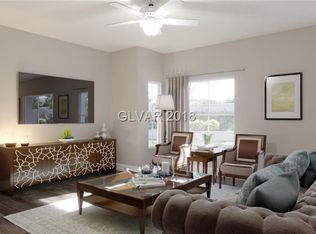
- $437,7003 bd2 ba1.7k sqft11870 Tevare Ln UNIT 1087, Las Vegas, NV 89138Off Market
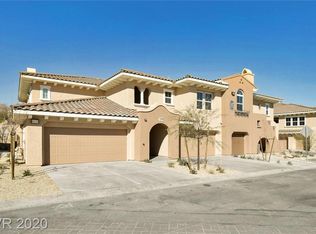
- $343,9002 bd2 ba1.3k sqft11870 Tevare Ln UNIT 2083, Las Vegas, NV 89138Off Market
- $2,2503 bd2 ba1.7k sqft11870 Tevare Ln UNIT 2084, Las Vegas, NV 89138For Rent
- $377,4002 bd2 ba1.5k sqft11870 Tevare Ln UNIT 2085, Las Vegas, NV 89138Off Market
- $398,4002 bd2 ba1.5k sqft11870 Tevare Ln UNIT 2086, Las Vegas, NV 89138Off Market
- $441,6003 bd2 ba1.7k sqft11870 Tevare Ln UNIT 2087, Las Vegas, NV 89138Off Market
Nearby schools
GreatSchools rating
- 8/10Linda Rankin Givens Elementary SchoolGrades: PK-5Distance: 1.7 mi
- 6/10Ernest Becker Middle SchoolGrades: 6-8Distance: 3.8 mi
- 8/10Palo Verde High SchoolGrades: 9-12Distance: 2 mi
Schools provided by the listing agent
- Elementary: Givens, Linda Rankin,Givens, Linda Rankin
- Middle: Becker
- High: Palo Verde
Source: LVR. This data may not be complete. We recommend contacting the local school district to confirm school assignments for this home.
Get a cash offer in 3 minutes
Find out how much your home could sell for in as little as 3 minutes with a no-obligation cash offer.
Estimated market value
$1,558,100
Get a cash offer in 3 minutes
Find out how much your home could sell for in as little as 3 minutes with a no-obligation cash offer.
Estimated market value
$1,558,100
- Nevada
- Clark County
- Las Vegas
- 89138
- Summerlin North
- 12102 Lyons Ridge St
