Skip main navigation
Sold for $463,500
  • $463,500

    12102 N Prospect Creek Dr, Jacksonville, FL 32218

    5beds
    3,896sqft
    Single Family Residence
    Built in 2005
    0.3 Acres Lot
    $484,400 Zestimate®
    $119/sqft
    $3,080 Estimated rent

    Home value

    $484,400

    $455,000 - $513,000

    $3,080/mo

    Zestimate® history
    Loading
    Loading...

    Owner options

    List your home for rent

    $3,080/mo

    Rent Zestimate®

    Find your next renter with Zillow Rental Manager. Plus, with online applications, you can quickly screen prospective tenants – for free.

    Learn more

    $3,080/mo

    Rent Zestimate®

    Refinance and save

    $3,646/mo

    Est. payment

    Refinancing to a lower rate could help reduce your monthly payments and save thousands over the life of the loan.

    See today's rates

    $3,646/mo

    Est. payment

    Explore your selling options

    Work with a Zillow partner agent

    Leverage their expertise and Zillow's premium Showcase listings to get your home seen by more buyers.

    Get started

    List with your own agent

    Get your home in front of millions of buyers by listing it on Zillow.

    Learn how to do it

    Sell it yourself

    Take full control of how buyers see your home on Zillow by listing For Sale by Owner (FSBO).

    List your home

    What's special

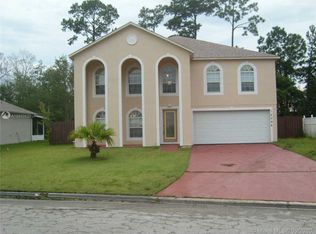
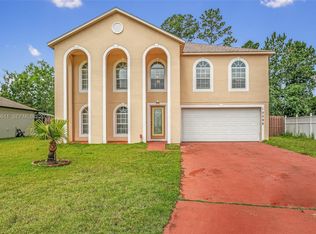
    Stunning Two-Story Home Perfect for Family Living and Entertaining Welcome to this exquisite two-story residence, thoughtfully designed to accommodate a large family and perfect for entertaining guests. Every room in this home is generously sized, offering ample space and abundant storage throughout. The heart of the home is the chef’s dream kitchen, meticulously remodeled with luxurious 42" custom cabinets featuring upper glass inserts and integrated lighting. Modern fixtures and a stylish backsplash complement the double ovens, granite countertops, and a spacious walk-in pantry. The island, complete with an undermount sink, provides a perfect spot for meal prep. Kitchen, family room and owners' suite all offer serene views of the 0.85-acre fenced backyard. French doors open to a covered, screened lanai, seamlessly blending indoor and outdoor living. This 5 bedroom, 4.5 bath home boasts master suite with oversized his and hers walk-in closets and vanities, ensuring convenience and privacy. Lots of upgrades: Roof, HVAC, Hot Water Heater, Luxury Vinyl Plank. Conveniently located near Riverside Market Place, a variety of restaurants, shopping options, hospitals, NAS JAX, Kings Bay, and Mayport, this home is also just 30 minutes from the stunning Atlantic Ocean beaches. Enjoy the best of both worlds—tranquil suburban living with easy access to vibrant city life and beautiful coastal destinations. Don’t miss out on this perfect blend of luxury and practicality!

    Zillow last checked:

    Listing updated:

    Listed by:

    Lila Keim 904-753-3944,

    CENTURY 21 MILLER ELITE

    Bought with:

    NON MEMBER SALEPERSON

    NON-MEMBER

    Source: AINCAR,MLS#: 109514MLS LogoOriginating MLS: Amelia Island-Nassau County Assoc of Realtors Inc

    Facts & features

    Interior

    Bedrooms & bathrooms
    • Bedrooms: 5
    • Bathrooms: 5
    • Full bathrooms: 4
    • Partial bathrooms: 1
    Primary bedroom
    • Description: Flooring: Carpet
    • Level: Upper
    • Dimensions: 14x21
    Bedroom
    • Description: Flooring: Plank,Vinyl
    • Level: Main
    • Dimensions: 16x12
    Bedroom
    • Description: Flooring: Carpet
    • Level: Upper
    • Dimensions: 16x12
    Bedroom
    • Description: Flooring: Carpet
    • Level: Upper
    • Dimensions: 21x12
    Primary bathroom
    • Description: Flooring: Vinyl
    • Level: Upper
    • Dimensions: 15x9
    Bathroom
    • Description: Flooring: Plank,Vinyl
    • Level: Main
    • Dimensions: 9x5
    Bathroom
    • Description: Flooring: Vinyl
    • Level: Upper
    • Dimensions: 5x8
    Bonus room
    • Description: Flooring: Tile
    • Level: Upper
    • Dimensions: 21x13
    Breakfast room nook
    • Description: Flooring: Plank,Vinyl
    • Level: Main
    • Dimensions: 9x13
    Dining room
    • Description: Flooring: Plank,Vinyl
    • Level: Main
    • Dimensions: 12x21
    Family room
    • Description: Flooring: Plank,Vinyl
    • Level: Main
    • Dimensions: 20x18
    Kitchen
    • Description: Flooring: Plank,Vinyl
    • Level: Main
    • Dimensions: 13x13
    Office
    • Description: Flooring: Carpet
    • Level: Upper
    • Dimensions: 12x12
    Utility room
    • Description: Flooring: Plank,Vinyl
    • Level: Main
    • Dimensions: 5x6
    Heating
    • Heat Pump
    Cooling
    • Heat Pump
    Appliances
    • Included: Dishwasher, Disposal, Microwave, Oven, Stove
    Features
    • Ceiling Fan(s), French Door(s)/Atrium Door(s), Split Bedrooms, Cable TV, Window Treatments
    • Doors: French Doors
    • Windows: Vinyl, Blinds
    Interior area
    • Total structure area: 3,896
    • Total interior livable area: 3,896 sqft

    Property

    Parking
    • Total spaces: 3
    • Parking features: Three Car Garage, Three or more Spaces, Garage Door Opener
    • Garage spaces: 3
    Features
    • Levels: Two
    • Stories: 2
    • Patio & porch: Rear Porch, Covered, Patio, Screened
    • Exterior features: Fence, Fruit Trees, Sprinkler/Irrigation
    • Frontage type: Preservation
    Lot
    • Size: 0.3 Acres
    • Features: Irregular Lot
    Details
    • Parcel number: 0442731140
    • Zoning: PUD
    • Special conditions: None

    Construction

    Type & style
    • Home type: SingleFamily
    • Architectural style: Two Story
    • Property subtype: Single Family Residence
    Materials
    • Block, Stucco
    • Roof: Shingle
    Condition
    • Resale
    • Year built: 2005

    Utilities & green energy

    • Sewer: Public Sewer
    • Water: Public
    • Utilities for property: Cable Available

    Community & HOA

    Community
    • Security: Security System
    HOA
    • Has HOA: Yes
    • HOA fee: $425 annually
    Location
    • Region: Jacksonville

    Financial & listing details

    • Price per square foot: $119/sqft
    • Date on market: 9/9/2024
    • Cumulative days on market: 36 days
    • Listing terms: Cash,Conventional,FHA,USDA Loan,VA Loan
    • Road surface type: Paved

    Price history

    DateEventPrice
    11/25/2024Sold$463,500-1.2%$119/sqft
    Source: AINCAR #109514 Report a problem
    10/15/2024Pending sale$469,000$120/sqft
    Source: AINCAR #109514 Report a problem
    9/9/2024Listed for sale$469,000$120/sqft
    Source: realMLS #2046582 Report a problem

    Public tax history

    Tax history is unavailable.

    Neighborhood: Biscayne

    Nearby schools

    GreatSchools rating
    Get a cash offer in 3 minutes
    Find out how much your home could sell for in as little as 3 minutes with a no-obligation cash offer.
    Estimated market value
    $484,400
    Get a cash offer in 3 minutes
    Find out how much your home could sell for in as little as 3 minutes with a no-obligation cash offer.
    Estimated market value
    $484,400