Within the heart of the highly desirable community of Felida, which is known for quieter streets and sought-after schools, and just a stone's throw from Felida community park and the Felida Village shops, we welcome you to discover Messner Estates and this beautiful home presented to you today. Step into the tastefully $75,000+ remodeled 2-story home. The downstairs complete with new LVP flooring, an expansive kitchen with an oversized kitchen quartz island, and a cozy living space. Upstairs, you will find a spacious primary suite with vaulted ceilings, 3 guest bedrooms, and new carpet that you'll love walking on. The private backyard adds to the serenity of the location. For any of your yard maintenance needs, the large 3-car garage has a pull-through directly to the backyard to make all tasks even easier.If you like what you see online, schedule your walk-through to come and love it more in person.
Sold
$750,000
12102 NW 41st Ave, Vancouver, WA 98685
4beds
2,760sqft
Residential, Single Family Residence
Built in 2007
6,098 Square Feet Lot
$751,500 Zestimate®
$272/sqft
$3,264 Estimated rent
Home value
$751,500
$706,000 - $797,000
$3,264/mo
Zestimate® history
Owner options
List your home for rent
$3,264/mo
Rent Zestimate®
Find your next renter with Zillow Rental Manager. Plus, with online applications, you can quickly screen prospective tenants – for free.
$3,264/mo
Rent Zestimate®
Refinance and save
$4,583/mo
Est. payment
Refinancing to a lower rate could help reduce your monthly payments and save thousands over the life of the loan.
$4,583/mo
Est. payment
Explore your selling options
Work with a Zillow partner agent
Leverage their expertise and Zillow's premium Showcase listings to get your home seen by more buyers.
Get startedList with your own agent
Get your home in front of millions of buyers by listing it on Zillow.
Learn how to do itSell it yourself
Take full control of how buyers see your home on Zillow by listing For Sale by Owner (FSBO).
List your homeWhat's special
Private backyardExpansive kitchenOversized kitchen quartz islandCozy living spaceSpacious primary suiteNew lvp flooringVaulted ceilings
Zillow last checked:
Listing updated:
Listed by:
Harvey Coker 971-409-8399,
Cascade Hasson Sotheby's International Realty,
Leigh Calvert 360-909-5371,
Cascade Hasson Sotheby's International Realty
Bought with:
Anna Hawk, 139304
Keller Williams Realty
Source: RMLS (OR),MLS#: 206017080
Facts & features
Interior
Bedrooms & bathrooms
- Bedrooms: 4
- Bathrooms: 3
- Full bathrooms: 2
- Partial bathrooms: 1
- Main level bathrooms: 1
Rooms
- Room types: Den, Bonus Room, Laundry, Bedroom 2, Bedroom 3, Dining Room, Family Room, Kitchen, Living Room, Primary Bedroom
Primary bedroom
- Features: Closet Organizer, Double Sinks, Jetted Tub, Suite, Walkin Closet, Wallto Wall Carpet
- Level: Upper
Bedroom 2
- Features: Wallto Wall Carpet
- Level: Upper
Bedroom 3
- Features: Wallto Wall Carpet
- Level: Upper
Kitchen
- Features: Eating Area, Island, Microwave, Double Oven, Free Standing Range, Free Standing Refrigerator, Quartz
- Level: Main
Living room
- Features: Fireplace, Great Room
- Level: Main
Heating
- Forced Air, Fireplace(s)
Cooling
- Central Air
Appliances
- Included: Disposal, Free-Standing Gas Range, Free-Standing Refrigerator, Microwave, Plumbed For Ice Maker, Range Hood, Stainless Steel Appliance(s), Double Oven, Free-Standing Range, Gas Water Heater
- Laundry: Laundry Room
Features
- Quartz, Vaulted Ceiling(s), Sink, Eat-in Kitchen, Kitchen Island, Great Room, Closet Organizer, Double Vanity, Suite, Walk-In Closet(s), Cook Island
- Flooring: Wall to Wall Carpet, Tile
- Doors: French Doors
- Windows: Double Pane Windows, Vinyl Frames
- Basement: Crawl Space
- Number of fireplaces: 1
- Fireplace features: Gas
Interior area
- Total structure area: 2,760
- Total interior livable area: 2,760 sqft
Property
Parking
- Total spaces: 3
- Parking features: Driveway, On Street, Garage Door Opener, Attached, Extra Deep Garage
- Attached garage spaces: 3
- Has uncovered spaces: Yes
Features
- Levels: Two
- Stories: 2
- Patio & porch: Covered Patio
- Exterior features: Yard
- Has spa: Yes
- Spa features: Bath
- Fencing: Fenced
Lot
- Size: 6,098 Square Feet
- Features: Level, Trees, Sprinkler, SqFt 5000 to 6999
Details
- Parcel number: 188287096
- Zoning: R1-7.5
Construction
Type & style
- Home type: SingleFamily
- Architectural style: Craftsman
- Property subtype: Residential, Single Family Residence
Materials
- Cement Siding, Stone
- Roof: Composition
Condition
- Resale
- New construction: No
- Year built: 2007
Utilities & green energy
- Gas: Gas
- Sewer: Public Sewer
- Water: Public
Community & HOA
HOA
- Has HOA: No
Location
- Region: Vancouver
Financial & listing details
- Price per square foot: $272/sqft
- Tax assessed value: $661,933
- Annual tax amount: $7,119
- Date on market: 6/19/2025
- Cumulative days on market: 2 days
- Listing terms: Cash,Conventional,FHA,VA Loan
- Road surface type: Paved
Price history
| Date | Event | Price |
|---|---|---|
| 8/15/2025 | Sold | $750,000$272/sqft |
Source:  RMLS (OR) #206017080 Report a problem RMLS (OR) #206017080 Report a problem | ||
| 6/22/2025 | Pending sale | $750,000$272/sqft |
Source: RMLS (OR) #206017080 Report a problem | ||
| 6/19/2025 | Listed for sale | $750,000+60.6%$272/sqft |
Source: RMLS (OR) #206017080 Report a problem | ||
| 10/29/2018 | Sold | $466,900-0.6%$169/sqft |
Source: RMLS (OR) #18490987 Report a problem | ||
| 9/21/2018 | Pending sale | $469,900$170/sqft |
Source: Hasson Company Realtors #18490987 Report a problem | ||
| 9/16/2018 | Listed for sale | $469,900$170/sqft |
Source: Hasson Company Realtors #18490987 Report a problem | ||
| 8/29/2018 | Pending sale | $469,900$170/sqft |
Source: Hasson Company Realtors #18490987 Report a problem | ||
| 8/6/2018 | Listed for sale | $469,900$170/sqft |
Source: Hasson Company Realtors #18490987 Report a problem | ||
| 7/16/2018 | Pending sale | $469,900$170/sqft |
Source: Hasson #18490987 Report a problem | ||
| 6/12/2018 | Listed for sale | $469,900$170/sqft |
Source: Hasson #18490987 Report a problem | ||
| 5/22/2018 | Pending sale | $469,900$170/sqft |
Source: Hasson #18490987 Report a problem | ||
| 5/5/2018 | Listed for sale | $469,900-2.5%$170/sqft |
Source: Hasson #18490987 Report a problem | ||
| 8/25/2016 | Listing removed | $481,720$175/sqft |
Source: Owner Report a problem | ||
| 5/1/2016 | Price change | $481,720+1.5%$175/sqft |
Source: Owner Report a problem | ||
| 2/14/2016 | Listed for sale | $474,720+5.5%$172/sqft |
Source: Owner Report a problem | ||
| 3/11/2008 | Listing removed | $449,900$163/sqft |
Source: Visual Tour #7022821 Report a problem | ||
| 2/19/2008 | Listed for sale | $449,900+199.9%$163/sqft |
Source: Visual Tour #7022821 Report a problem | ||
| 4/25/2007 | Sold | $150,000$54/sqft |
Source: Public Record Report a problem | ||
Public tax history
| Year | Property taxes | Tax assessment |
|---|---|---|
| 2024 | $6,965 -2.2% | $661,933 -9.5% |
| 2023 | $7,119 +16.9% | $731,400 +12.9% |
| 2022 | $6,088 +2.6% | $648,065 +17.4% |
| 2021 | $5,935 +10.1% | $551,959 +9.3% |
| 2020 | $5,392 | $504,913 +3.6% |
| 2019 | $5,392 +7% | $487,253 +3.1% |
| 2018 | $5,039 -9.3% | $472,754 +8.3% |
| 2017 | $5,557 +7.4% | $436,382 +4% |
| 2016 | $5,176 +4.9% | $419,620 +12.3% |
| 2015 | $4,932 -5.3% | $373,700 -2% |
| 2014 | $5,206 | $381,463 +18% |
| 2013 | $5,206 +18.4% | $323,169 +11.4% |
| 2012 | $4,398 +2.4% | $290,030 -4.7% |
| 2011 | $4,296 -5.2% | $304,266 -1.5% |
| 2010 | $4,530 -1.1% | $308,945 -15.7% |
| 2009 | $4,582 | $366,669 -20.7% |
| 2008 | -- | $462,100 |
| 2007 | -- | $462,100 |
Find assessor info on the county website
Neighborhood: Felida
Nearby homes
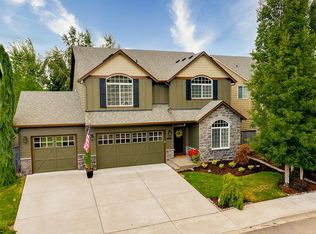
- $717,5004 bd2 ba2.7k sqft12106 NW 41st Ave, Vancouver, WA 98685Off Market
- $773,6004 bd3 ba2.7k sqft12022 NW 41st Ave, Vancouver, WA 98685Off Market

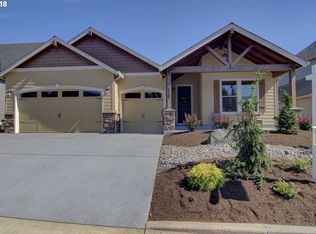
- $726,6004 bd3 ba2.2k sqft12101 NW 42nd Ave, Vancouver, WA 98685Off Market
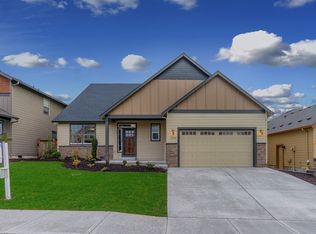
- $690,5003 bd2 ba2.3k sqft12105 NW 42nd Ave, Vancouver, WA 98685Off Market
- $812,5004 bd3 ba3.4k sqft12110 NW 41st Ave, Vancouver, WA 98685Off Market
- $868,1006 bd3 ba3.3k sqft12021 NW 42nd Ave, Vancouver, WA 98685Off Market
- $862,3005 bd4 ba3.4k sqft12018 NW 41st Ave, Vancouver, WA 98685Off Market
- $836,1005 bd3 ba3k sqft12109 NW 42nd Ave, Vancouver, WA 98685Off Market
Nearby schools
GreatSchools rating
- 7/10Felida Elementary SchoolGrades: K-5Distance: 0.7 mi
- 4/10Jefferson Middle SchoolGrades: 6-8Distance: 0.6 mi
- 6/10Skyview High SchoolGrades: 9-12Distance: 1.7 mi
Schools provided by the listing agent
- Elementary: Felida
- Middle: Jefferson
- High: Skyview
Source: RMLS (OR). This data may not be complete. We recommend contacting the local school district to confirm school assignments for this home.
Get a cash offer in 3 minutes
Find out how much your home could sell for in as little as 3 minutes with a no-obligation cash offer.
Estimated market value
$751,500
Get a cash offer in 3 minutes
Find out how much your home could sell for in as little as 3 minutes with a no-obligation cash offer.
Estimated market value
$751,500
- Washington
- Clark County
- Vancouver
- 98685
- Felida
- 12102 NW 41st Ave
Nearby cities
Nearby neighborhoods
Nearby zip codes
Other Vancouver Topics
