Skip main navigation
Off market
  • $672,700

    12102 Quadrille Ln, Bowie, MD 20720

    4beds
    0baths
    4,284sqft
    Unknown
    Built in 1994
    -- sqft lot
    $672,700 Zestimate®
    $157/sqft
    $3,891 Estimated rent

    Home value

    $672,700

    $639,000 - $706,000

    $3,891/mo

    Zestimate® history
    Loading
    Loading...

    Owner options

    List your home for rent

    $3,891/mo

    Rent Zestimate®

    Find your next renter with Zillow Rental Manager. Plus, with online applications, you can quickly screen prospective tenants – for free.

    Learn more

    $3,891/mo

    Rent Zestimate®

    Refinance and save

    $4,249/mo

    Est. payment

    Refinancing to a lower rate could help reduce your monthly payments and save thousands over the life of the loan.

    See today's rates

    $4,249/mo

    Est. payment

    Explore your selling options

    Work with a Zillow partner agent

    Leverage their expertise and Zillow's premium Showcase listings to get your home seen by more buyers.

    Get started

    List with your own agent

    Get your home in front of millions of buyers by listing it on Zillow.

    Learn how to do it

    Sell it yourself

    Take full control of how buyers see your home on Zillow by listing For Sale by Owner (FSBO).

    List your home

    What's special

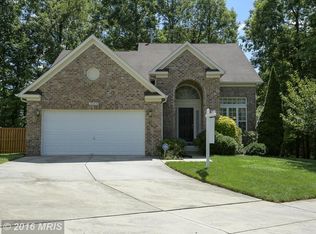
    Welcome home to this 4 bedroom, 3.5 bathroom former sales model brick front beauty! A short walk away from a sparkling lake, Northridge park, and walking trails - you can also take a dip in the community pool and relax after in the sauna! This home has a beautifully landscaped front lawn and a long driveway that leads to the connected two car garage. You'll instantly feel at home as you open the brick red front door, and step into the light and bright foyer. This gorgeous home features hardwood flooring, crown molding, and natural lighting throughout. The living room opens up into the formal dining room featuring a 9 light chandelier centerpiece, chair railing, and large bay windows with a serene view of the backyard. The large kitchen features cool tile floors, recessed lighting, a double sink with window view and plenty of counter and cabinet space for your every day kitchen needs. Also featuring an island with cooktop with removable grill insert, a wall oven/microwave combo, and a four door stainless steel refrigerator with showcase doors and ice dispenser on exterior door. Everyday meals are a treat in the neighboring breakfast nook, with beautiful bay window and a brass and glass chandelier. Relax in the family room featuring plush carpeting, cooling ceiling fan, and a wood burning fireplace set in a brick accent wall with mantel. Glass doors lead to the raised deck, the perfect place to enjoy a warm cup on a cool morning. Escape to the master bedroom, featuring vaulted ceiling, cooling ceiling fan, plush carpeting, gas fireplace, and an area for additional seating. Also features two large walk in closets, and a luxury master bathroom suite with dual sink vanity, skylight, Whirlpool Jacuzzi tub, and standing shower. Fully finished basement with plush carpeting and full size bathroom, great for an additional living space or rec room! Large, open backyard provides a relaxing treelined space for you to enjoy. And do not forget the community amenities, which include the pool, clubhouse, picnic area, tot lot, tennis courts, football/soccer field, softball field, and sauna! Easy access to MD-193 and Laurel Bowie Rd and conveniently located near multiple shopping and dining destinations. This home is not one to miss!

    This property is off market, which means it's not currently listed for sale or rent on Zillow. This may be different from what's available on other websites or public sources.

    Facts & features

    Interior

    Bedrooms & bathrooms
    • Bedrooms: 4
    • Bathrooms: 0
    • Full bathrooms: 3
    • 1/2 bathrooms: 1
    Heating
    • Forced air
    Cooling
    • Central
    Appliances
    • Included: Dishwasher, Garbage disposal, Microwave, Refrigerator, Washer
    Features
    • Ceiling Fan(s), Kitchen Island, Recessed Lighting, Dining Area, Eat-in Kitchen, Crown Molding, Carpet, Skylight(s), Wood Floors, Formal/Separate Dining Room, Breakfast Area, Kitchen - Table Space, Floor Plan - Traditional, Family Room Off Kitchen, Chair Railings, WhirlPool/HotTub, Stall Shower, Tub Shower, Primary Bath(s)
    • Flooring: Hardwood
    • Basement: None
    • Has fireplace: Yes
    Interior area
    • Total interior livable area: 4,284 sqft
    • Finished area below ground: 1340

    Property

    Parking
    • Parking features: Garage - Attached
    Features
    • Exterior features: Other
    • Pool features: Community
    Lot
    • Size: 7 Square Feet
    Details
    • Parcel number: 142804110
    • Special conditions: Standard

    Construction

    Type & style
    • Home type: Unknown
    • Architectural style: Conventional
    Materials
    • Frame
    • Roof: Shake / Shingle
    Condition
    • Year built: 1994

    Community & HOA

    HOA
    • Has HOA: Yes
    • HOA fee: $12 monthly
    Location
    • Region: Bowie
    • Municipality: Bowie

    Financial & listing details

    • Price per square foot: $157/sqft
    • Tax assessed value: $604,900
    • Annual tax amount: $9,876

    Price history

    DateEventPrice
    10/22/2020Sold$510,000+6.3%$119/sqft
    Source: Public Record Report a problem
    9/29/2020Pending sale$480,000$112/sqft
    Source: Keller Williams Realty #MDPG577552 Report a problem
    8/20/2020Listed for sale$480,000+84.6%$112/sqft
    Source: Keller Williams Realty #MDPG577552 Report a problem
    6/28/1995Sold$260,000$61/sqft
    Source: Public Record Report a problem

    Public tax history

    YearProperty taxesTax assessment
    2025$9,876 +25.1%$604,900 +5.9%
    2024$7,893 +6.7%$571,133 +6.3%
    2023$7,394 +7.5%$537,367 +6.7%
    2022$6,879 +5.8%$503,600 +5.3%
    2021$6,505 +5.9%$478,300 +5.6%
    2020$6,143 +3.5%$453,000 +9.3%
    2019$5,938 $414,633
    2018-- $414,633 +3.3%
    2017$5,967 +1.7%$401,567 +3.4%
    2016$5,870 $388,500 +4%
    2015$5,870 $373,633 +4.1%
    2014$5,870 $358,767 +4.3%
    2013-- $343,900
    2012-- $343,900
    2011-- $343,900 -39.1%
    2010-- $564,950 +8.4%
    2009-- $521,130 +8.5%
    2008-- $480,093 +10.8%
    2007-- $433,490 +12.3%
    2006-- $385,952 +14%
    2005-- $338,416 +16.3%
    2004-- $290,880
    2003-- $290,880 +6%
    2002-- $274,350 +13.7%
    2001-- $241,290
    Find assessor info on the county website

    Neighborhood: 20720

    Nearby schools

    GreatSchools rating
    Schools provided by the listing agent
    • District: PRINCE GEORGE'S COUNTY PUBLIC SCHOOLS

    Source: The MLS. This data may not be complete. We recommend contacting the local school district to confirm school assignments for this home.

    Get pre-qualified for a loan
    At Zillow Home Loans, we can pre-qualify you in as little as 5 minutes with no impact to your credit score.

    An equal housing lender. NMLS #10287.
