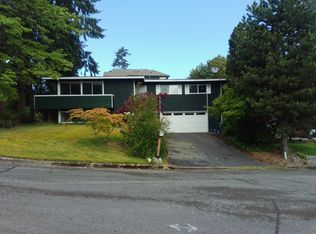
4-Bedroom Home + Bonus Room
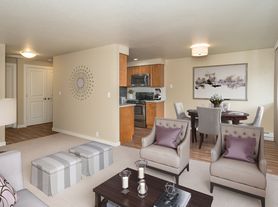
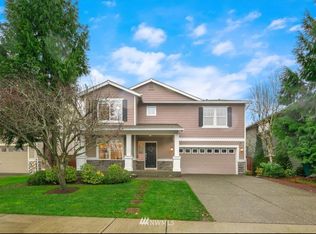
Welcome to this beautiful, spacious home in one of Newcastle's most convenient locations. It has four bedrooms, three full bathrooms, and 2,140 square feet of living space, so there's plenty of room for families, roommates, or anyone who wants space to spread out.
The extra bonus room adds real flexibility. You can use it as a home office, media room, kids' playroom, or guest space, whatever fits your lifestyle.
The location is a big plus. You're just 10 minutes from Factoria Mall, with shopping, restaurants, parks, and major roads all close by, which makes commutes to Bellevue, Seattle, and the Eastside easy.
Highlights:
4 bedrooms and 3 bathrooms
Versatile bonus room
2,140 sq. ft. of living space
Minutes from Factoria Mall
Near shopping, dining, parks, and major commute routes
Interested? Send a message to schedule a viewing or ask for more details,
Lease Terms 12102 SE 70th St, Newcastle, WA 98056
Lease Term
12-month fixed-term lease
Does not convert to month-to-month at the end of the term
Move-out by 5:00 PM on the last day of the lease
Rent & Payments
Rent: $3,600/month, due on the 1st of each month
Late fee: $100 if rent is more than 5 days late, plus $50 for each additional day
Returned payment fee: $50
Notice preparation fee: $250 (if a pay-or-vacate or other legal notice is issued)
Due at Signing
First month's rent (prorated if moving in mid-month)
Refundable security deposit: $3,600
Last month's rent: $3,600
Other Fees
Application/screening fee: $160 per applicant (non-refundable)
Professional move-out cleaning: $500 (non-refundable, deducted from deposit)
Cleaning/repair labor beyond normal wear: $60/hour
Utilities
Tenant pays all utilities directly: electricity, water, sewer, garbage, natural gas, internet, and cable
Tenant is responsible for yard maintenance, lawn care, and clearing snow/ice from walkways
Pets
No pets allowed (including guests' pets)
Smoking
Smoke-free property, including e-cigarettes, vaping, and marijuana
Insurance
Renters insurance required with at least $500,000 in liability coverage
Proof of insurance due within 30 days of move-in
Occupancy & Guests
Only tenants and approved occupants listed on the lease may live in the home
Guests may stay up to 14 days in any 25-week period
Unauthorized occupants: $100/day charge
No subletting, Airbnb/VRBO, or business use
Early Termination
Two months' rent with 30 days' written notice
Access & Showings
Landlord access with 48 hours' notice
Showings to prospective tenants allowed during the final 30 days with 24 hours' notice
Maintenance & Responsibilities
Tenant maintains smoke detectors (4) and carbon monoxide detectors (2), including batteries
Tenant arranges and pays for pest control (owner covers infestations from natural causes)
Carpets must be shampooed at move-out
Lockouts handled by a locksmith at tenant's expense
No alterations, painting, or lock changes without written approval
No trampolines, pools, skate ramps, waterbeds, or aquariums without approval
House for rent
Single family residence
Available now
Cats, small dogs OK
In unit laundry
Garage parking
Forced air
What's special
Versatile bonus room
- 20 days |
- -- |
- -- |
Zillow last checked:
Listing updated:
Travel times
Facts & features
Interior
Bedrooms & bathrooms
- Bedrooms: 5
- Bathrooms: 3
- Full bathrooms: 3
Heating
- Forced Air
Appliances
- Included: Dishwasher, Dryer, Freezer, Microwave Oven, Oven, Refrigerator, Washer
- Laundry: In Unit
Features
- Flooring: Hardwood, Tile
Interior area
- Total interior livable area: 2,140 sqft
Property
Parking
- Parking features: Detached, Garage
- Has garage: Yes
- Details: Contact manager
Features
- Patio & porch: Patio
Details
- Additional structures: Garage(s)
- Parcel number: 3205100300
Construction
Type & style
- Home type: SingleFamily
- Property subtype: Single Family Residence
Community & HOA
Location
- Region: Newcastle
Financial & listing details
- Lease term: 1 Year
Price history
| Date | Event | Price |
|---|---|---|
| 10/15/2026 | Price change | $3,600-5.3%$2/sqft |
Source: Zillow Rentals Report a problem | ||
| 10/2/2026 | Listed for rent | $3,800+8.6%$2/sqft |
Source: Zillow Rentals Report a problem | ||
| 2/11/2023 | Listing removed | -- |
Source: Zillow Rentals Report a problem | ||
| 1/15/2023 | Listed for rent | $3,500+40.3%$2/sqft |
Source: Zillow Rentals Report a problem | ||
| 8/26/2022 | Sold | $850,000-5.6%$397/sqft |
Source:  NWMLS as distributed by MLS GRID #1962951 Report a problem NWMLS as distributed by MLS GRID #1962951 Report a problem | ||
| 7/21/2022 | Pending sale | $900,000$421/sqft |
Source: NWMLS as distributed by MLS GRID #1962951 Report a problem | ||
| 7/6/2022 | Listed for sale | $900,000+94.2%$421/sqft |
Source: NWMLS as distributed by MLS GRID #1962951 Report a problem | ||
| 6/19/2017 | Listing removed | $2,495$1/sqft |
Source: Zillow Rental Manager Report a problem | ||
| 6/12/2017 | Listed for rent | $2,495+4.2%$1/sqft |
Source: Zillow Rental Manager Report a problem | ||
| 2/11/2017 | Listing removed | $2,395$1/sqft |
Source: Zillow Rental Manager Report a problem | ||
| 1/19/2017 | Listed for rent | $2,395-0.2%$1/sqft |
Source: Zillow Rental Manager Report a problem | ||
| 2/6/2016 | Listing removed | $2,399$1/sqft |
Source: WPI Real Estate Report a problem | ||
| 1/24/2016 | Listed for rent | $2,399$1/sqft |
Source: WPI Real Estate Report a problem | ||
| 1/21/2016 | Sold | $463,500+9.1%$217/sqft |
Source: NWMLS as distributed by MLS GRID #876411 Report a problem | ||
| 1/10/2016 | Pending sale | $425,000$199/sqft |
Source: Windermere Real Estate/East, Inc. #876411 Report a problem | ||
| 1/8/2016 | Listed for sale | $425,000+38%$199/sqft |
Source: Windermere Real Estate/East, Inc. #876411 Report a problem | ||
| 10/28/2010 | Sold | $308,000-0.3%$144/sqft |
Source: NWMLS as distributed by MLS GRID #110797 Report a problem | ||
| 9/11/2010 | Price change | $309,000-7.8%$144/sqft |
Source: Coldwell Banker Bain Associates #110797 Report a problem | ||
| 8/1/2010 | Listed for sale | $335,000$157/sqft |
Source: Coldwell Banker Bain Associates #110797 Report a problem | ||