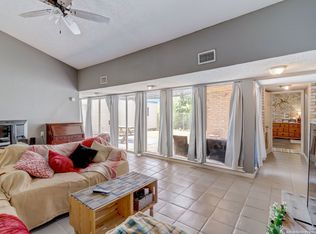
Escape the city without having to leave the city! This property is in the Microm neighborhood, nestled in the forest right off of I-35 and Judson. Secluded and private - this neighborhood escapes the norms of being cookie cutter and the piled-in feeling of large developments. Well renovated space with luxury vinyl plank, all kitchen appliances, and a washer/dryer set. The private patio area offers the perfect space for entertaining and enjoying summer evenings in the shade. All renovated bathrooms with full tiling and modern color schemes. Spacious two car garage with tons of storage space for hobbyist or contractors. Dojo wraparound style floor plan with two entrances and a full wall of windows in the middle living spaces. Enormous washroom area and extra dining - entry room space. Not to mention TONs of parking. Includes parking slab that can fit 2-3 cars and an area on the other side of the driveway with up to 6 spots in that lane across the street. Mature trees and quiet area. This property is also inside the City of Live Oak and is no HOA. Right next to the neighborhood Sams Club, Methodist Medical Center Northeast, and only 5 minutes from the Forum and Live Oak Shopping Center.
Sold
Price Unknown
12102 SAILING AWAY ST, Live Oak, TX 78233
3beds
1,647sqft
Townhouse
Built in 1975
7,405 Square Feet Lot
$218,200 Zestimate®
$--/sqft
$1,702 Estimated rent
Home value
$218,200
$203,000 - $233,000
$1,702/mo
Zestimate® history
Owner options
List your home for rent
$1,702/mo
Rent Zestimate®
Find your next renter with Zillow Rental Manager. Plus, with online applications, you can quickly screen prospective tenants – for free.
$1,702/mo
Rent Zestimate®
Refinance and save
Refinancing to a lower rate could help reduce your monthly payments and save thousands over the life of the loan.
Explore your selling options
Work with a Zillow partner agent
Leverage their expertise and Zillow's premium Showcase listings to get your home seen by more buyers.
Get startedList with your own agent
Get your home in front of millions of buyers by listing it on Zillow.
Learn how to do itSell it yourself
Take full control of how buyers see your home on Zillow by listing For Sale by Owner (FSBO).
List your homeWhat's special
Modern color schemesPrivate patio areaMature treesKitchen appliancesFull wall of windowsTons of storage spaceEnormous washroom area
Zillow last checked:
Listing updated:
Listed by:
Victor Garcia TREC #762560 (210) 620-3220,
Marshall Reddick Real Estate
Source: LERA MLS,MLS#: 1720156
Facts & features
Interior
Bedrooms & bathrooms
- Bedrooms: 3
- Bathrooms: 2
- Full bathrooms: 2
Primary bedroom
- Area: 224
- Dimensions: 16 x 14
Bedroom 2
- Area: 180
- Dimensions: 15 x 12
Bedroom 3
- Area: 156
- Dimensions: 13 x 12
Primary bathroom
- Features: Tub/Shower Combo, Single Vanity
- Area: 78
- Dimensions: 13 x 6
Dining room
- Area: 120
- Dimensions: 12 x 10
Kitchen
- Area: 108
- Dimensions: 12 x 9
Living room
- Area: 285
- Dimensions: 19 x 15
Office
- Area: 80
- Dimensions: 10 x 8
Heating
- Central, Natural Gas
Cooling
- Central Air
Appliances
- Included: Cooktop, Built-In Oven, Disposal, Dishwasher, Plumbed For Ice Maker, Gas Water Heater
- Laundry: Washer Hookup, Dryer Connection
Features
- One Living Area, Eat-in Kitchen, Utility Room Inside, 1st Floor Lvl/No Steps, High Speed Internet, Telephone, Walk-In Closet(s), Master Downstairs, Ceiling Fan(s)
- Flooring: Vinyl
- Windows: Window Coverings
- Has basement: No
- Has fireplace: No
- Fireplace features: Not Applicable
Interior area
- Total interior livable area: 1,647 sqft
Property
Parking
- Total spaces: 2
- Parking features: Two Car Garage, Garage Door Opener
- Garage spaces: 2
Features
- Levels: One
- Stories: 1
- Pool features: None
Lot
- Size: 7,405 Square Feet
Details
- Parcel number: 050491010177
Construction
Type & style
- Home type: Townhouse
- Architectural style: Contemporary
- Property subtype: Townhouse
Materials
- Brick, Siding
- Foundation: Slab
- Roof: Composition
Condition
- Pre-Owned
- New construction: No
- Year built: 1975
Utilities & green energy
- Sewer: Sewer System
- Water: Water System
- Utilities for property: Cable Available, Private Garbage Service
Community & HOA
Community
- Features: None
- Subdivision: Mircom
Location
- Region: Live Oak
Financial & listing details
- Tax assessed value: $185,000
- Annual tax amount: $3,781
- Date on market: 9/11/2025
- Cumulative days on market: 16 days
- Listing terms: Conventional,FHA,VA Loan,Cash
Price history
| Date | Event | Price |
|---|---|---|
| 10/11/2023 | Sold | -- |
Source:  LERA MLS #1720156 Report a problem LERA MLS #1720156 Report a problem | ||
| 10/3/2023 | Pending sale | $249,500$151/sqft |
Source: LERA MLS #1720156 Report a problem | ||
| 9/27/2023 | Contingent | $249,500$151/sqft |
Source: LERA MLS #1720156 Report a problem | ||
| 9/18/2023 | Listed for sale | $249,500+117.1%$151/sqft |
Source: LERA MLS #1720156 Report a problem | ||
| 2/23/2018 | Listing removed | $114,900$70/sqft |
Source: Ultimate Real Estate #1275404 Report a problem | ||
| 2/19/2018 | Listed for sale | $114,900$70/sqft |
Source: Ultimate Real Estate #1275404 Report a problem | ||
| 2/16/2018 | Sold | -- |
Source: LERA MLS #1275404 Report a problem | ||
| 12/31/2017 | Sold | -- |
Source: Agent Provided Report a problem | ||
| 12/13/2017 | Pending sale | $114,900$70/sqft |
Source: Ultimate Real Estate #1275404 Report a problem | ||
| 11/10/2017 | Price change | $114,900-8%$70/sqft |
Source: Ultimate Real Estate #1275404 Report a problem | ||
| 10/21/2017 | Listed for sale | $124,900$76/sqft |
Source: Ultimate Real Estate #1275404 Report a problem | ||
Public tax history
| Year | Property taxes | Tax assessment |
|---|---|---|
| 2025 | $2,167 -15.1% | $185,000 -5.6% |
| 2024 | $2,552 +21.1% | $196,010 +23.4% |
| 2023 | $2,107 -21.1% | $158,815 +10% |
| 2022 | $2,669 | $144,377 +10% |
| 2021 | -- | $131,252 +10% |
| 2020 | -- | $119,320 +8.3% |
| 2019 | $2,283 | $110,140 +6.8% |
| 2018 | $2,283 +242.4% | $103,150 +2.5% |
| 2017 | $667 +1.8% | $100,610 +4.2% |
| 2016 | $655 -13.9% | $96,550 +4% |
| 2015 | $761 | $92,840 +10% |
| 2014 | $761 | $84,400 +3.1% |
| 2013 | -- | $81,880 +1.9% |
| 2012 | -- | $80,320 -8.2% |
| 2011 | -- | $87,470 -2.1% |
| 2010 | -- | $89,320 -5.5% |
| 2009 | -- | $94,501 +10% |
| 2008 | -- | $85,910 +10% |
| 2007 | -- | $78,100 +5.5% |
| 2006 | -- | $74,050 +1.4% |
| 2005 | -- | $73,000 |
| 2004 | -- | -- |
| 2003 | -- | -- |
| 2002 | -- | -- |
| 2001 | -- | -- |
| 2000 | -- | -- |
Find assessor info on the county website
Neighborhood: 78233
Nearby homes
- $190,1003 bd2 ba1.4k sqft12106 Sailing Away St, Live Oak, TX 78233Off Market
- $249,9003 bd2 ba1.9k sqft12010 Sailing Away St, Live Oak, TX 78233For Sale

- $3,350-- bd-- ba-- sqftSailing Away St, Live Oak, TX 78233Off Market
- $--3 bd3 ba2.2k sqft12110 Sailing Away St, Live Oak, TX 78233Sold
- $--3 bd3 ba2.2k sqft12110 Sailing Away St UNIT 1, San Antonio, TX 78233Sold
- $170,5002 bd2 ba1.6k sqft12006 Sailing Away St, Live Oak, TX 78233Off Market
- $229,7003 bd2 ba1.9k sqft12103 Wright Patterson St, Live Oak, TX 78233Off Market
- $170,0002 bd2 ba1.4k sqft12107 Wright Patterson St, Live Oak, TX 78233Off Market
Nearby schools
GreatSchools rating
- 5/10Royal Ridge Elementary SchoolGrades: PK-5Distance: 1.3 mi
- 4/10White Middle SchoolGrades: 6-8Distance: 3.3 mi
- 4/10Roosevelt High SchoolGrades: 9-12Distance: 3.5 mi
Schools provided by the listing agent
- Elementary: Royal Ridge
- Middle: White Ed
- High: Roosevelt
- District: North East I.S.D.
Source: LERA MLS. This data may not be complete. We recommend contacting the local school district to confirm school assignments for this home.
Get a cash offer in 3 minutes
Find out how much your home could sell for in as little as 3 minutes with a no-obligation cash offer.
Estimated market value
$218,200
Get a cash offer in 3 minutes
Find out how much your home could sell for in as little as 3 minutes with a no-obligation cash offer.
Estimated market value
$218,200
- Texas
- Bexar County
- Live Oak
- 78233
- 12102 SAILING AWAY ST
Nearby cities
Nearby zip codes
Other Live Oak Topics
