Architecturally significant Franck Welch designed home, masterfully constructed by Cy Barcus in Parc du Lac Estates. Exceptional use of space and light defined by soaring angled ceilings. French Brown floors throughout; pier and beam construction. Fabulous views of pond and fountain with peaceful outdoor porch. Primary down, additional 2 bedrooms upstairs. Abundant storage. Walk to Cooper Clinic. Thoughtful design throughout & exceptional flow for entertaining; private courtyard upon entering. Soaring entry leads through sophisticated dining room to inviting living room with expansive views. The great room features warm fireplace, beamed ceilings, and a spectacular view out the floor to ceiling windows. The outdoor patio is situated perfectly on the creek; evenings on the patio are ideal as no west sun due to eastern exposure. The spacious downstairs primary suite opens to patio and enjoys same serene views. Separate his-and-her baths, dual walk-in closets. Two additional spacious upstairs bedrooms provide flexibility for family or guests. Huge walk in attic space for storage. Kitchen is open to a cozy morning room with fireplace and light filled eat in kitchen. Oversized utility room with sink and workspace, attached two-car garage, and additional parking slip out front for guests or extra vehicles. A rare opportunity to own an architecturally significant home with privacy, comfort and convenience.
Sold
Price Unknown
12102 Vendome Pl, Dallas, TX 75230
3beds
4,446sqft
Single Family Residence
Built in 1985
10,323 Square Feet Lot
$1,588,000 Zestimate®
$--/sqft
$7,218 Estimated rent
Home value
$1,588,000
$1.46M - $1.72M
$7,218/mo
Zestimate® history
Owner options
List your home for rent
$7,218/mo
Rent Zestimate®
Find your next renter with Zillow Rental Manager. Plus, with online applications, you can quickly screen prospective tenants – for free.
$7,218/mo
Rent Zestimate®
Refinance and save
$1,159/mo
Est. payment
Refinancing to a lower rate could help reduce your monthly payments and save thousands over the life of the loan.
$1,159/mo
Est. payment
Explore your selling options
Work with a Zillow partner agent
Leverage their expertise and Zillow's premium Showcase listings to get your home seen by more buyers.
Get startedList with your own agent
Get your home in front of millions of buyers by listing it on Zillow.
Learn how to do itSell it yourself
Take full control of how buyers see your home on Zillow by listing For Sale by Owner (FSBO).
List your homeWhat's special
Private courtyard upon enteringSophisticated dining roomSoaring entryAttached two-car garagePeaceful outdoor porchFrench brown floors throughoutSerene views
Zillow last checked:
Listing updated:
Listed by:
Melissa White Smulyan 0603906 214-384-9040,
Compass RE Texas, LLC 214-814-8100,
Brenda White 0277894 214-384-5546,
Compass RE Texas, LLC
Bought with:
Eve Elsbury, 0461880
Allie Beth Allman & Assoc.
Source: NTREIS,MLS#: 21267437
Facts & features
Interior
Bedrooms & bathrooms
- Bedrooms: 3
- Bathrooms: 5
- Full bathrooms: 3
- 1/2 bathrooms: 2
Primary bedroom
- Features: Double Vanity, Linen Closet, Separate Shower, Walk-In Closet(s)
- Level: First
- Dimensions: 21 x 14
Bedroom
- Level: Second
- Dimensions: 13 x 13
Bedroom
- Level: Second
- Dimensions: 20 x 11
Dining room
- Features: Built-in Features
- Level: First
- Dimensions: 18 x 13
Kitchen
- Features: Breakfast Bar, Eat-in Kitchen, Kitchen Island, Stone Counters
- Level: First
- Dimensions: 20 x 12
Living room
- Level: First
- Dimensions: 29 x 20
Utility room
- Features: Built-in Features, Utility Room, Utility Sink
- Level: First
- Dimensions: 15 x 11
Appliances
- Included: Built-In Refrigerator, Double Oven, Dishwasher, Gas Cooktop, Disposal, Gas Oven, Microwave, Refrigerator
Features
- Decorative/Designer Lighting Fixtures, Paneling/Wainscoting, Cable TV, Vaulted Ceiling(s)
- Has basement: No
- Number of fireplaces: 2
- Fireplace features: Gas Starter, Wood Burning
Interior area
- Total interior livable area: 4,446 sqft
Property
Parking
- Total spaces: 2
- Parking features: Additional Parking, Garage, Oversized
- Attached garage spaces: 2
Features
- Levels: Two
- Stories: 2
- Pool features: None
- On waterfront: Yes
- Waterfront features: Creek
Lot
- Size: 10,323 Square Feet
Details
- Parcel number: 00000734718420000
Construction
Type & style
- Home type: SingleFamily
- Architectural style: Contemporary/Modern,Detached
- Property subtype: Single Family Residence
Condition
- Resale
- Year built: 1985
Utilities & green energy
- Sewer: Public Sewer
- Water: Public
- Utilities for property: Sewer Available, Water Available, Cable Available
Community & HOA
Community
- Subdivision: Parc Du Lac Estates
HOA
- Has HOA: Yes
- Services included: Insurance, Maintenance Grounds
- HOA fee: $1,159 quarterly
- HOA name: Parc Du Lac
- HOA phone: 000-000-0000
Location
- Region: Dallas
Financial & listing details
- Tax assessed value: $1,408,810
- Annual tax amount: $31,370
- Date on market: 5/12/2026
- Cumulative days on market: 71 days
Price history
| Date | Event | Price |
|---|---|---|
| 7/29/2026 | Sold | -- |
Source: NTREIS #21267437 Report a problem | ||
| 7/28/2026 | Pending sale | $1,749,000$393/sqft |
Source: NTREIS #21267437 Report a problem | ||
| 5/12/2026 | Listed for sale | $1,749,000+66.6%$393/sqft |
Source: NTREIS #21267437 Report a problem | ||
| 11/9/2015 | Sold | -- |
Source: Agent Provided Report a problem | ||
| 10/6/2015 | Pending sale | $1,050,000$236/sqft |
Source: Virginia Cook, REALTORS #13099070 Report a problem | ||
| 7/21/2015 | Price change | $1,050,000-4.5%$236/sqft |
Source: Virginia Cook, Realtors #13099070 Report a problem | ||
| 2/20/2015 | Listed for sale | $1,100,000$247/sqft |
Source: Virginia Cook, Realtors #13099070 Report a problem | ||
Public tax history
| Year | Property taxes | Tax assessment |
|---|---|---|
| 2025 | $15,641 -0.7% | $1,408,810 +3.7% |
| 2024 | $15,751 +2.3% | $1,358,920 |
| 2023 | $15,405 -17.9% | $1,358,920 +23.1% |
| 2022 | $18,756 +2.3% | $1,103,800 +18.5% |
| 2021 | $18,326 -1.2% | $931,120 |
| 2020 | $18,558 -0.3% | $931,120 |
| 2019 | $18,605 -0.8% | $931,120 |
| 2018 | $18,758 -0.1% | $931,120 |
| 2017 | $18,784 -1.2% | $931,120 |
| 2016 | $19,011 +110.4% | $931,120 +41.8% |
| 2015 | $9,033 | $656,830 |
| 2014 | $9,033 | $656,830 |
| 2013 | -- | -- |
| 2012 | -- | -- |
| 2011 | -- | -- |
| 2010 | -- | -- |
| 2009 | -- | -- |
| 2008 | -- | -- |
| 2007 | -- | -- |
| 2005 | -- | -- |
| 2004 | -- | -- |
| 2003 | -- | -- |
| 2002 | -- | -- |
| 2001 | -- | -- |
Find assessor info on the county website
Neighborhood: 75230
Nearby homes
- $1,227,7002 bd3 ba3.3k sqft12106 Vendome Pl, Dallas, TX 75230Off Market

- $100-- bd-- ba-- sqft12144 Vendome Pl, Dallas, TX 75230Off Market
- $1,115,7003 bd3 ba3.6k sqft12110 Vendome Pl, Dallas, TX 75230Off Market
- $--5 bd6 ba4.8k sqft12046 Arbargee Cir, Dallas, TX 75230Sold
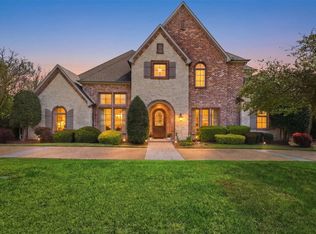
- $--2 bd4 ba3.5k sqft12114 Vendome Pl, Dallas, TX 75230Sold
- $3,113,0003 bd4 ba5.7k sqft6210 Willow Ln, Dallas, TX 75230Off Market
- $100-- bd-- ba-- sqft6100 Willow Ln, Dallas, TX 75230Off Market
- $1,271,1003 bd4 ba4.3k sqft12118 Vendome Pl, Dallas, TX 75230Off Market
Nearby schools
GreatSchools rating
- 6/10John J Pershing Elementary SchoolGrades: PK-5Distance: 1.9 mi
- 5/10Benjamin Franklin Middle SchoolGrades: 6-8Distance: 2.1 mi
- 4/10Hillcrest High SchoolGrades: 9-12Distance: 2.2 mi
Schools provided by the listing agent
- Elementary: Pershing
- Middle: Benjamin Franklin
- High: Hillcrest
- District: Dallas ISD
Source: NTREIS. This data may not be complete. We recommend contacting the local school district to confirm school assignments for this home.
Get a cash offer in 3 minutes
Find out how much your home could sell for in as little as 3 minutes with a no-obligation cash offer.
Estimated market value
$1,588,000
Get a cash offer in 3 minutes
Find out how much your home could sell for in as little as 3 minutes with a no-obligation cash offer.
Estimated market value
$1,588,000
- Texas
- Dallas County
- Dallas
- 75230
- 12102 Vendome Pl
