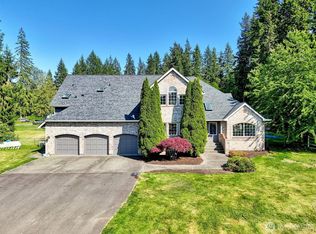
RARE OPPORTUNITY TO OWN A ONE-OF-A-KIND MODERN ESTATE SET ON FIVE PRIVATE ACRES DIRECTLY ACROSS THE GOLF CLUB AT ECHO FALLS. RECREATIONAL AND SOCIAL LIFESTYLE JUST BEYOND YOUR DRIVEWAY, WITH AN 18-HOLE PUBLIC GOLF COURSE, RESTAURANT/BAR, DRIVING RANGE. ENJOY QUICK ACCESS TO HWY 522 AND I-405, ALONG WITH WOODINVILLE’S RENOWNED WINERIES, DINING, SHOPPING.THE ATMOSPHERE OF A PREMIER GOLF DESTINATION WHILE RETURNING HOME TO EXCEPTIONAL PRIVACY. NO HOA! Dramatic 24-foot vaulted ceilings, spectacular windows, custom LED-lit stairs and skylights. Chef’s kitchen features luxury Thermador appliances, impressive 10'x7' marble island from slab gallery, automatic under-cabinet lighting, spice pantry. The grand primary suite includes office/lounge room, huge bath with heated floors, a private deck and walk-in closet. A second suite is on the main floor, along with an oversized office with a wood-burning fireplace.Three spacious bedrooms complete the upper level. 3-car garage with epoxy floor and an EV-charger + detached heated 1-car garage.3-zone heat pump, ionic central air purifier, 400-amp main power, power generator 22KW, full property 10-zone sprinkler system. 1,170-sqft unfinished basement with separate electrical panel,plumbing rough-in - shop/mother-in-law/entertaining potential. Private outdoor entertaining area with a separate drive way to an unfinished A-Frame, utility-equipped gazebo, custom outdoor brick oven tandoor and a paver fire pit - offers exciting rental potential.
Active
Listed by: Realogics Sotheby's Int'l Rlty • Olga Derman
Price cut: $310K (7/14)
$3,290,000
12103 202nd Street SE, Snohomish, WA 98296
5beds
5,275sqft
Single Family Residence
Built in 2023
5 Acres Lot
$3,157,200 Zestimate®
$624/sqft
$-- HOA
What's special
Custom led-lit stairsWalk-in closetPrivate outdoor entertaining areaGrand primary suiteSpectacular windowsUtility-equipped gazeboSpice pantry
- 70 days
- 739
- 27
Zillow last checked:
Listing updated:
Listed by:
Olga Derman,
Realogics Sotheby's Int'l Rlty
Source: NWMLS as distributed by MLS GRID,MLS#: 2546515
Facts & features
Interior
Bedrooms & bathrooms
- Bedrooms: 5
- Bathrooms: 5
- Full bathrooms: 4
- 1/2 bathrooms: 1
- Main level bathrooms: 3
- Main level bedrooms: 2
Primary bedroom
- Level: Main
Bedroom
- Level: Second
Bedroom
- Level: Second
Bedroom
- Level: Second
Bedroom
- Level: Main
Bathroom full
- Level: Second
Bathroom full
- Level: Second
Bathroom full
- Level: Main
Bathroom full
- Level: Main
Other
- Level: Main
Den office
- Level: Main
Dining room
- Level: Main
Entry hall
- Level: Main
Great room
- Level: Main
Kitchen with eating space
- Level: Main
Utility room
- Level: Main
Heating
- Fireplace, 90%+ High Efficiency, Forced Air, Heat Pump, Electric, Propane, Wood
Cooling
- 90%+ High Efficiency, Forced Air, Heat Pump
Appliances
- Included: Dishwasher, Disposal, Dryer, Microwave, Refrigerator, Stove(s)/Range(s), Washer, Dishwasher(s), Dryer(s), Garbage Disposal, Microwave(s), Refrigerator(s), Washer(s), Water Heater: Gas (propane), Water Heater Location: basement
Features
- Bath Off Primary, Dining Room, Pantry
- Flooring: Ceramic Tile, Engineered Hardwood, Carpet
- Doors: French Doors
- Windows: Dbl Pane/Storm Window, Skylight(s)
- Basement: Bath/Stubbed,Unfinished
- Number of fireplaces: 2
- Fireplace features: Gas, Wood Burning, Main Level: 2, Fireplace
Interior area
- Total structure area: 5,275
- Total interior livable area: 5,275 sqft
Video & virtual tour
Property
Parking
- Total spaces: 4
- Parking features: Driveway, Attached Garage, Detached Garage, RV Parking
- Has attached garage: Yes
- Covered spaces: 4
Features
- Levels: Two
- Stories: 2
- Entry location: Main
- Patio & porch: Second Primary Bedroom, Bath Off Primary, Dbl Pane/Storm Window, Dining Room, Fireplace, French Doors, Pantry, Security System, Skylight(s), Sprinkler System, Vaulted Ceiling(s), Walk-In Closet(s), Water Heater, Wired for Generator
- Has view: Yes
- View description: Territorial
Lot
- Size: 5 Acres
- Features: Dead End Street, Secluded, Cabana/Gazebo, Deck, Electric Car Charging, High Speed Internet, Outbuildings, Patio, Propane, RV Parking, Shop, Sprinkler System
- Topography: Level
- Residential vegetation: Wooded
Details
- Parcel number: 27062000200400
- Special conditions: Standard
- Other equipment: Wired for Generator
Construction
Type & style
- Home type: SingleFamily
- Architectural style: Contemporary,2 Stories w/Bsmnt
- Property subtype: Single Family Residence
Materials
- Brick, Cement Planked, Wood Siding, Wood Products, Cement Plank
- Foundation: Poured Concrete
- Roof: Composition
Condition
- Very Good
- Year built: 2023
- Major remodel year: 2023
Utilities & green energy
- Electric: Company: Snohomish PUD
- Sewer: Septic Tank, Company: Septic
- Water: Public, Company: Cross Walley WD
- Utilities for property: X-Finity
Community & HOA
Community
- Security: Security System
- Subdivision: Golf Club at Echo Falls
Location
- Region: Snohomish
Financial & listing details
- Price per square foot: $624/sqft
- Tax assessed value: $1,601,900
- Annual tax amount: $12,646
- Date on market: 6/25/2026
- Cumulative days on market: 72 days
- Listing terms: Conventional
- Inclusions: Dishwasher(s), Dryer(s), Garbage Disposal, Microwave(s), Refrigerator(s), Stove(s)/Range(s), Washer(s)
Estimated market value
$3,157,200
$3.00M - $3.32M
$7,613/mo
Price history
| Date | Event | Price |
|---|---|---|
| 7/14/2026 | Price change | $3,290,000-8.6%$624/sqft |
Source:  NWMLS as distributed by MLS GRID #2546515 Report a problem NWMLS as distributed by MLS GRID #2546515 Report a problem | ||
| 6/26/2026 | Listed for sale | $3,600,000+531.6%$682/sqft |
Source: NWMLS as distributed by MLS GRID #2546515 Report a problem | ||
| 3/5/2021 | Sold | $570,000$108/sqft |
Source: Public Record Report a problem | ||
Public tax history
| Year | Property taxes | Tax assessment |
|---|---|---|
| 2025 | $12,529 +1.3% | $1,601,900 +5% |
| 2024 | $12,368 +1.7% | $1,524,900 +2% |
| 2023 | $12,165 +400.4% | $1,495,600 +24.7% |
| 2022 | $2,431 -24.8% | $1,199,100 +191.3% |
| 2021 | $3,234 -6.9% | $411,700 -2.5% |
| 2020 | $3,473 +2.9% | $422,300 +5.9% |
| 2019 | $3,375 | $398,700 +15.7% |
| 2018 | -- | $344,700 +30.1% |
| 2017 | $3,980 +23.6% | $265,000 +4.3% |
| 2016 | $3,221 | $254,000 +2.1% |
| 2015 | $3,221 | $248,700 |
Find assessor info on the county website
Monthly payment
Est. payment
Payment breakdown
Explore the cost of this home by adjusting the details. Changes won't be saved.Climate risks
Neighborhood: 98296
Similar homes
- $3,299,5004 bd4 ba5.1k sqft18520 65th Avenue SE, Snohomish, WA 98296Active
 MLS ID #2557618, Ryan Wilkerson. NWMLS as distributed by MLS GRID
 - $2,260,0005 bd5 ba3.5k sqft16700 61st Avenue SE, Snohomish, WA 98296Active
 MLS ID #2549763, Bonnie Terry. NWMLS as distributed by MLS GRID
 - $2,998,8884 bd5 ba5.2k sqftNovelty Hill Ranch Estates, Redmond, WA 98053Active
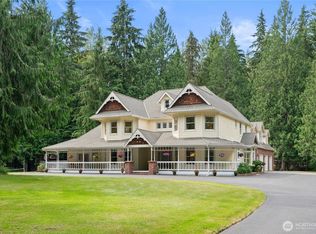 MLS ID #2543778, Rose Johnson. NWMLS as distributed by MLS GRID
 - $2,995,0005 bd5 ba3.7k sqft20300 166th Avenue NE, Woodinville, WA 98072Active
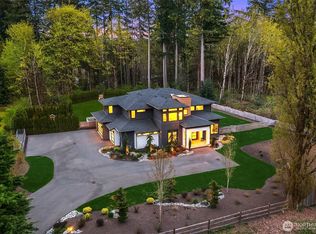 MLS ID #2511493, Bret Butler. NWMLS as distributed by MLS GRID
