Large townhome condo in the popular Autumn Lakes community with 60+ acres of common grounds and lakes. The privately landscaped entry area helps set this townhome apart from those with association plantings. The large foyer leads you into the Living Room with WBF (master insurance does not allow use of woodburning fireplaces), Dining Room, eat-in kitchen (2023 DW), and a powder room. There is access to the private 8 x 14 deck (2011) overlooking wooded common ground. Upstairs the spacious, vaulted Primary Bedroom has double closets and an ensuite bathroom with a linen closet. Also upstairs is a nicely sized 2nd bedroom, full guest bath, and a second linen closet. Adjoining this area is an 11 x 18 loft area that could be easily converted into a 3rd bedroom or office. The finished lower level has a Family Room with an abundance of storage closets and a bright laundry room. The newer windows/patio door (2021), furnace & humidifier (2015), and AC (2008) make for a move-in ready unit. The single extended garage and additional on and off-street parking provide plenty of room for visitors. The monthly assessment includes water, sewer, trash, exterior maintenance, common area landscaping, snow removal (including driveway, walkway and covered porch), clubhouse, pools, sport courts, and fishing lakes. This gem is close to Hwys 270, 70, 141, 67, 364, as well as the MH Community Center, Aquaport, Dogport, McKelvey Trail, Creve Coeur Park, Centene Ice Center and the Airport.
Closed
Listed by: Coldwell Banker Realty - Gundaker • Shah E Smith • 314-960-6620
Bought with: Zdefault Office
Price Unknown
12103 Autumn Lakes Dr, Maryland Heights, MO 63043
2beds
2,028sqft
Condominium
Built in 1990
-- sqft lot
$234,000 Zestimate®
$--/sqft
$2,186 Estimated rent
Home value
$234,000
$215,000 - $253,000
$2,186/mo
Zestimate® history
Owner options
List your home for rent
$2,186/mo
Rent Zestimate®
Find your next renter with Zillow Rental Manager. Plus, with online applications, you can quickly screen prospective tenants – for free.
$2,186/mo
Rent Zestimate®
Refinance and save
$479/mo
Est. payment
Refinancing to a lower rate could help reduce your monthly payments and save thousands over the life of the loan.
$479/mo
Est. payment
Explore your selling options
Work with a Zillow partner agent
Leverage their expertise and Zillow's premium Showcase listings to get your home seen by more buyers.
Get startedList with your own agent
Get your home in front of millions of buyers by listing it on Zillow.
Learn how to do itSell it yourself
Take full control of how buyers see your home on Zillow by listing For Sale by Owner (FSBO).
List your homeWhat's special
Zillow last checked:
Listing updated:
Listed by:
Shah E Smith 314-960-6620,
Coldwell Banker Realty - Gundaker,
John E Smith 314-960-6621,
Coldwell Banker Realty - Gundaker
Bought with:
Default Zmember
Zdefault Office
Source: MARIS,MLS#: 25048307 Originating MLS: St. Louis Association of REALTORS
Originating MLS: St. Louis Association of REALTORSFacts & features
Interior
Bedrooms & bathrooms
- Bedrooms: 2
- Bathrooms: 3
- Full bathrooms: 2
- 1/2 bathrooms: 1
- Main level bathrooms: 1
Primary bedroom
- Features: Floor Covering: Carpeting
- Level: Second
- Area: 252
- Dimensions: 14x18
Bedroom 2
- Features: Floor Covering: Carpeting
- Level: Second
- Area: 120
- Dimensions: 10x12
Primary bathroom
- Features: Floor Covering: Vinyl
- Level: Second
- Area: 50
- Dimensions: 10x5
Bathroom 2
- Features: Floor Covering: Vinyl
- Level: Second
- Area: 50
- Dimensions: 10x5
Dining room
- Features: Floor Covering: Wood
- Level: First
- Area: 112
- Dimensions: 8x14
Family room
- Features: Floor Covering: Carpeting
- Level: Lower
- Area: 252
- Dimensions: 14x18
Kitchen
- Features: Floor Covering: Vinyl
- Level: First
- Area: 90
- Dimensions: 9x10
Laundry
- Features: Floor Covering: Vinyl
- Level: Lower
- Area: 120
- Dimensions: 10x12
Living room
- Features: Floor Covering: Wood
- Level: First
- Area: 182
- Dimensions: 13x14
Loft
- Features: Floor Covering: Carpeting
- Level: Second
- Area: 198
- Dimensions: 11x18
Heating
- Forced Air, Natural Gas
Cooling
- Central Air
Appliances
- Included: Dishwasher, Disposal, Humidifier, Plumbed For Ice Maker, Microwave, Electric Range, Gas Water Heater
- Laundry: In Basement, Sink, Washer Hookup
Features
- Flooring: Carpet, Luxury Vinyl
- Windows: Double Pane Windows, ENERGY STAR Qualified Windows, Insulated Windows, Screens, Tilt-In Windows
- Basement: Concrete,Partially Finished,Storage Space,Sump Pump
- Number of fireplaces: 1
- Fireplace features: Wood Burning
Interior area
- Total structure area: 2,028
- Total interior livable area: 2,028 sqft
- Finished area above ground: 1,434
- Finished area below ground: 594
Property
Parking
- Total spaces: 1
- Parking features: Garage Door Opener, Garage Faces Front, On Street, Parking Lot
- Attached garage spaces: 1
- Has uncovered spaces: Yes
Features
- Levels: Two
Lot
- Size: 3,920 Square Feet
- Features: Adjoins Common Ground, Adjoins Wooded Area
Details
- Parcel number: 12O621275
- Special conditions: Standard
Construction
Type & style
- Home type: Condo
- Architectural style: Traditional
- Property subtype: Condominium
- Attached to another structure: Yes
Materials
- Brick, Frame, Masonite
- Foundation: Concrete Perimeter
Condition
- Year built: 1990
Details
- Builder name: Hayden
Utilities & green energy
- Sewer: Public Sewer
- Water: Public
- Utilities for property: Cable Available
Community & HOA
Community
- Subdivision: Autumn Lakes Condominiums
HOA
- Has HOA: Yes
- Amenities included: Basketball Court, Clubhouse, Common Ground, Lake, Outside Management, Parking, Pickleball Court(s), Pool, RV/Boat Storage, Tennis Court(s)
- Services included: Clubhouse, Insurance, Maintenance Grounds, Common Area Maintenance, Exterior Maintenance, Management, Recreational Facilities, Roof, Sewer, Snow Removal, Trash, Water
- HOA fee: $479 monthly
- HOA name: Autumn Lakes Condominium, Autumn Lakes Association
Location
- Region: Maryland Heights
Financial & listing details
- Tax assessed value: $232,400
- Annual tax amount: $2,889
- Date on market: 7/13/2025
- Cumulative days on market: 2 days
- Listing terms: Cash,VA Loan
- Ownership: Private
- Road surface type: Concrete
Price history
| Date | Event | Price |
|---|---|---|
| 10/1/2025 | Sold | -- |
Source:  MARIS #25048307 Report a problem MARIS #25048307 Report a problem | ||
| 7/15/2025 | Pending sale | $230,000$113/sqft |
Source: MARIS #25048307 Report a problem | ||
| 7/14/2025 | Listed for sale | $230,000$113/sqft |
Source: MARIS #25048307 Report a problem | ||
| 11/8/2018 | Sold | -- |
Source: MARIS #18070233 Report a problem | ||
| 7/25/2000 | Sold | -- |
Source: Public Record Report a problem | ||
Public tax history
| Year | Property taxes | Tax assessment |
|---|---|---|
| 2025 | $3,114 +7.8% | $44,160 +14.8% |
| 2024 | $2,889 -0.5% | $38,480 |
| 2023 | $2,904 +10.3% | $38,480 +20.8% |
| 2022 | $2,634 -1% | $31,850 -5.6% |
| 2021 | $2,660 +22.8% | $33,750 +28.7% |
| 2020 | $2,167 -1.7% | $26,220 -13% |
| 2019 | $2,205 | $30,130 +22.8% |
| 2018 | $2,205 | $24,530 |
| 2017 | $2,205 +0.1% | $24,530 +11.1% |
| 2016 | $2,202 +9.1% | $22,080 |
| 2015 | $2,019 | $22,080 -7.3% |
| 2014 | $2,019 -4.7% | $23,810 |
| 2013 | $2,118 | $23,810 -2.2% |
| 2012 | -- | $24,340 |
| 2011 | -- | $24,340 -15.4% |
| 2010 | $2,207 +8.9% | $28,770 |
| 2009 | $2,026 -5.5% | $28,770 -10.5% |
| 2008 | $2,145 +12.1% | $32,150 |
| 2007 | $1,914 | $32,150 +20.8% |
| 2006 | $1,914 -1.1% | $26,620 |
| 2005 | $1,935 +21.1% | $26,620 +17.4% |
| 2003 | $1,599 +1.9% | $22,670 +5.3% |
| 2002 | $1,568 +16% | $21,530 |
| 2001 | $1,352 | $21,530 |
Find assessor info on the county website
Neighborhood: 63043
Nearby homes
- $216,8002 bd1 ba1.2k sqft12105 Autumn Lakes Dr, Maryland Heights, MO 63043Off Market
- $--2 bd2 ba1.7k sqft12107 Autumn Lakes Dr, Maryland Heights, MO 63043Sold
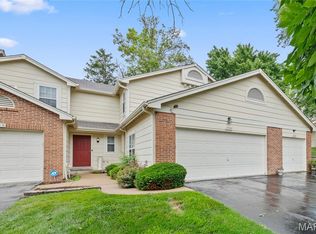
- $--2 bd2 ba1k sqft12109 Autumn Lakes Dr, Maryland Heights, MO 63043Sold
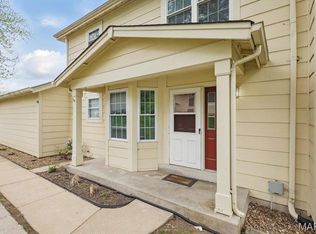
- $239,5002 bd2 ba1.2k sqft12101 Autumn Lakes Dr, Maryland Heights, MO 63043Off Market
- $176,2002 bd2 ba-- sqft12105 Autumn Lakes Dr #G, Maryland Heights, MO 63043Off Market
- $22,000-- bd-- ba-- sqft12079 Autumn Lakes Dr, Maryland Heights, MO 63043Off Market
- $246,3003 bd3 ba1.3k sqft12117 Autumn Lakes Dr, Maryland Heights, MO 63043Off Market
- $220,9002 bd2 ba1.3k sqft12119 Autumn Lakes Dr, Maryland Heights, MO 63043Off Market
Nearby schools
GreatSchools rating
- 5/10Parkwood Elementary SchoolGrades: PK-5Distance: 0.3 mi
- 4/10Pattonville Heights Middle SchoolGrades: 6-8Distance: 1.7 mi
- 7/10Pattonville Sr. High SchoolGrades: 9-12Distance: 0.6 mi
Schools provided by the listing agent
- Elementary: Parkwood Elem.
- Middle: Pattonville Heights Middle
- High: Pattonville Sr. High
Source: MARIS. This data may not be complete. We recommend contacting the local school district to confirm school assignments for this home.
Get a cash offer in 3 minutes
Find out how much your home could sell for in as little as 3 minutes with a no-obligation cash offer.
Estimated market value
$234,000
Get a cash offer in 3 minutes
Find out how much your home could sell for in as little as 3 minutes with a no-obligation cash offer.
Estimated market value
$234,000
- Missouri
- Saint Louis County
- Maryland Heights
- 63043
- 12103 Autumn Lakes Dr
Nearby cities
Nearby neighborhoods
Nearby zip codes
Other Maryland Heights Topics
- Apartments for Rent in 63043
- Houses for Sale in 63043
- Houses for Rent in 63043
- 63043 Real Estate
- Maryland Heights Condos
- Houses for Sale in Maryland Heights
- Newest Listings in Maryland Heights
- Maryland Heights Home Values
- Maryland Heights Real Estate Agents
- Maryland Heights Refinance
- Maryland Heights Mortgage Rates
