Skip main navigation
Off market
Street View
  • $378,500

    12103 Briargate Ln, Goshen, KY 40026

    4beds
    2,094sqft
    SingleFamily
    Built in 1979
    0.3 Acres Lot
    $378,500 Zestimate®
    $181/sqft
    $2,593 Estimated rent

    Home value

    $378,500

    $352,000 - $405,000

    $2,593/mo

    Zestimate® history
    Loading
    Loading...

    Owner options

    List your home for rent

    $2,593/mo

    Rent Zestimate®

    Find your next renter with Zillow Rental Manager. Plus, with online applications, you can quickly screen prospective tenants – for free.

    Learn more

    $2,593/mo

    Rent Zestimate®

    Refinance and save

    $2,376/mo

    Est. payment

    Refinancing to a lower rate could help reduce your monthly payments and save thousands over the life of the loan.

    See today's rates

    $2,376/mo

    Est. payment

    Explore your selling options

    Work with a Zillow partner agent

    Leverage their expertise and Zillow's premium Showcase listings to get your home seen by more buyers.

    Get started

    List with your own agent

    Get your home in front of millions of buyers by listing it on Zillow.

    Learn how to do it

    Sell it yourself

    Take full control of how buyers see your home on Zillow by listing For Sale by Owner (FSBO).

    List your home

    What's special

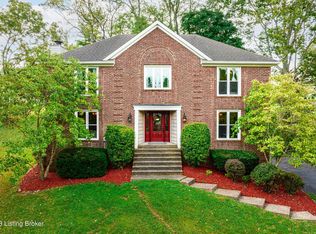
    Brick colonial with large fall away lot and neighbors on one side only. Front door opens to front foyer which opens to a formal living room and dining room. Hardwood flooring and custom crown molding throughout entire downstairs. Dining room includes a built-in corner cabinet and chair railing. Hallway has tiled powder room and leads to large eat-in kitchen and family room. Kitchen has neutral tile floors, granite countertops, stainless steel appliances and a pantry. Also room for cabinet for linen storage and eating area large enough to feed 6-8. Floor to ceiling windows throughout entire house provide natural light. Family room has hardwood floors, coffered ceiling, built-in bookshelves flanking the fireplace and patio doors leading to the large back porch with beautiful view of back yard and newly built panel fence. Oak stairway in foyer leads upstairs to 4 bedrooms and 2 full baths. Hardwood floors throughout. Large master bedroom suite which includes custom crown molding, a walk-in closet with laundry area and newly renovated master bath attached. Three bedrooms with hallway bathroom completes the upper floor. Large hallway closet provides ample storage. All bedrooms contain custom crown molding and shelving as well as a large closet. Access to the attic in the hallway. Outside, a stone paved patio with brick plant bed makes a lovely place to eat outdoors and visit with neighbors. Two car garage with workbench and plenty of storage. Basement includes washer/dryer hook-ups, plenty of storage and access to patio area. This has been a family home for over 30 years and has access to award-winning Oldham County schools and nature preserve just down the street.

    This property is off market, which means it's not currently listed for sale or rent on Zillow. This may be different from what's available on other websites or public sources.

    Facts & features

    Interior

    Bedrooms & bathrooms
    • Bedrooms: 4
    • Bathrooms: 3
    • Full bathrooms: 2
    • 1/2 bathrooms: 1
    Heating
    • Heat pump, Electric
    Cooling
    • Central
    Appliances
    • Included: Dishwasher, Dryer, Garbage disposal, Microwave, Range / Oven, Refrigerator, Washer
    Features
    • Flooring: Tile, Hardwood
    • Basement: Unfinished
    • Has fireplace: Yes
    Interior area
    • Total interior livable area: 2,094 sqft

    Property

    Parking
    • Total spaces: 4
    • Parking features: Garage - Attached, Off-street
    Features
    • Exterior features: Brick
    Lot
    • Size: 0.3 Acres
    Details
    • Parcel number: 0414A00398

    Construction

    Type & style
    • Home type: SingleFamily
    Materials
    • Frame
    • Foundation: Concrete
    • Roof: Composition
    Condition
    • Year built: 1979

    Community & HOA

    HOA
    • Has HOA: Yes
    • HOA fee: $10 monthly
    Location
    • Region: Goshen

    Financial & listing details

    • Price per square foot: $181/sqft
    • Tax assessed value: $300,000
    • Annual tax amount: $3,738

    Price history

    DateEventPrice
    4/1/1990Sold$110,000$53/sqft
    Source: Agent Provided Report a problem

    Public tax history

    YearProperty taxesTax assessment
    2024$3,738 +35.1%$300,000 +36.4%
    2023$2,768 +0.9%$220,000
    2022$2,742 +0.6%$220,000
    2021$2,724 -0.2%$220,000
    2020$2,731 +0.9%$220,000
    2019$2,706 +12.6%$220,000 +12.8%
    2018$2,403 +12.2%$195,000
    2017$2,142 $195,000
    2013$2,142 $195,000
    2011-- $195,000
    2010-- $195,000
    2009-- $195,000
    Find assessor info on the county website

    Neighborhood: 40026

    Nearby schools

    GreatSchools rating
    Get pre-qualified for a loan
    At Zillow Home Loans, we can pre-qualify you in as little as 5 minutes with no impact to your credit score.

    An equal housing lender. NMLS #10287.

    Sell for more on Zillow
    Get a Zillow Showcase℠ listing at no additional cost and you could sell for .
    $378,500
    2% more
    +$7,570
    With Zillow Showcase(estimated)
    $386,070
