Beautifully maintained end unit! Pride of ownership abounds! Lots of natural light accents this home. Spacious master bedroom with walk in closet. Remodeled full bath with large shower and tiled floor. Remodeled half bath. Kitchen has kitchen island, pantry and stainless steel appliances. Beautiful luxury vinyl planks in kitchen. Large cedar closet in garage for storage. Additional storage under the stairs. Enjoy the large deck with privacy fence especially in the spring/summer with all the beautiful flowers surrounding the deck, hostas, hydrangea, hibiscus and yellow, orange and red Asiatic lilies. Walking distance to the club house and the pool. 2 pools serve the community. Sq ft per tax record. Measurements are approximate.
Sold
Price Unknown
12103 Charlotte St, Kansas City, MO 64146
2beds
1,254sqft
Townhouse
Built in 1975
1,331 Square Feet Lot
$256,000 Zestimate®
$--/sqft
$1,723 Estimated rent
Home value
$256,000
$228,000 - $287,000
$1,723/mo
Zestimate® history
Owner options
List your home for rent
$1,723/mo
Rent Zestimate®
Find your next renter with Zillow Rental Manager. Plus, with online applications, you can quickly screen prospective tenants – for free.
$1,723/mo
Rent Zestimate®
Refinance and save
$390/mo
Est. payment
Refinancing to a lower rate could help reduce your monthly payments and save thousands over the life of the loan.
$390/mo
Est. payment
Explore your selling options
Work with a Zillow partner agent
Leverage their expertise and Zillow's premium Showcase listings to get your home seen by more buyers.
Get startedList with your own agent
Get your home in front of millions of buyers by listing it on Zillow.
Learn how to do itSell it yourself
Take full control of how buyers see your home on Zillow by listing For Sale by Owner (FSBO).
List your homeWhat's special
Privacy fenceLarge deckSpacious master bedroomStainless steel appliancesWalk in closetRemodeled half bathLarge shower
Zillow last checked:
Listing updated:
Listed by:
Kathy Bledsoe 816-699-9374,
Keller Williams Platinum Prtnr
Bought with:
Julia Palmer, BR00219029
America Real Estate
Source: Heartland MLS as distributed by MLS GRID,MLS#: 2531687
Facts & features
Interior
Bedrooms & bathrooms
- Bedrooms: 2
- Bathrooms: 2
- Full bathrooms: 1
- 1/2 bathrooms: 1
Primary bedroom
- Features: All Carpet, All Drapes/Curtains, Ceiling Fan(s), Walk-In Closet(s)
- Level: Second
- Dimensions: 15 x 15
Bedroom 2
- Features: All Carpet, All Drapes/Curtains, Ceiling Fan(s)
- Level: Second
- Dimensions: 12 x 9
Bathroom 1
- Features: Ceramic Tiles, Shower Only
- Level: Second
- Dimensions: 5 x 4
Dining room
- Features: All Carpet, All Drapes/Curtains
- Level: First
- Dimensions: 9 x 10
Half bath
- Features: Luxury Vinyl
- Level: First
- Dimensions: 4 x 5
Kitchen
- Features: Kitchen Island, Luxury Vinyl, Pantry
- Level: First
- Dimensions: 10 x 10
Laundry
- Level: First
Living room
- Features: All Carpet, Fireplace
- Level: First
- Dimensions: 18 x 12
Cooling
- Electric
Appliances
- Included: Dishwasher, Disposal, Microwave, Refrigerator, Built-In Electric Oven, Stainless Steel Appliance(s)
- Laundry: Main Level, Off The Kitchen
Features
- Cedar Closet, Ceiling Fan(s), Kitchen Island, Pantry, Walk-In Closet(s)
- Flooring: Carpet, Luxury Vinyl, Tile
- Windows: Window Coverings, Thermal Windows
- Basement: Slab
- Number of fireplaces: 1
- Fireplace features: Gas Starter, Living Room, Wood Burning
Interior area
- Total structure area: 1,254
- Total interior livable area: 1,254 sqft
- Finished area above ground: 1,254
Property
Parking
- Total spaces: 2
- Parking features: Attached
- Attached garage spaces: 2
Features
- Patio & porch: Deck
- Fencing: Wood
Lot
- Size: 1,331 Square Feet
- Features: City Lot, Level
Details
- Parcel number: 65540073500000000
Construction
Type & style
- Home type: Townhouse
- Property subtype: Townhouse
Materials
- Wood Siding
- Roof: Composition,Other
Condition
- Year built: 1975
Utilities & green energy
- Sewer: Public Sewer
- Water: Public
Community & HOA
Community
- Subdivision: Mission Lake
HOA
- Has HOA: Yes
- Amenities included: Clubhouse, Pool
- Services included: Maintenance Structure, Maintenance Grounds, Roof Repair, Roof Replace, Snow Removal, Trash, Water
- HOA fee: $390 monthly
- HOA name: Mission Lake Community HOA
Location
- Region: Kansas City
Financial & listing details
- Tax assessed value: $146,790
- Annual tax amount: $2,291
- Date on market: 2/21/2025
- Listing terms: Cash,Conventional,FHA,VA Loan
- Exclusions: Fireplace
- Ownership: Private
- Road surface type: Paved
Price history
| Date | Event | Price |
|---|---|---|
| 4/30/2025 | Sold | -- |
Source:  Heartland MLS as distributed by MLS GRID #2531687 Report a problem Heartland MLS as distributed by MLS GRID #2531687 Report a problem | ||
| 3/27/2025 | Pending sale | $248,000$198/sqft |
Source: Heartland MLS as distributed by MLS GRID #2531687 Report a problem | ||
| 2/21/2025 | Listed for sale | $248,000+78.5%$198/sqft |
Source: Heartland MLS as distributed by MLS GRID #2531687 Report a problem | ||
| 12/27/2018 | Sold | -- |
Source: Heartland MLS as distributed by MLS GRID #2139472 Report a problem | ||
| 11/29/2018 | Pending sale | $138,900$111/sqft |
Source: ReeceNichols College Blvd #2139472 Report a problem | ||
| 11/23/2018 | Listed for sale | $138,900+21.8%$111/sqft |
Source: ReeceNichols College Blvd #2139472 Report a problem | ||
| 8/27/2015 | Sold | -- |
Source: Heartland MLS as distributed by MLS GRID #1946109 Report a problem | ||
| 7/18/2015 | Pending sale | $114,000$91/sqft |
Source: Realty Executives Broker of Record #1946109 Report a problem | ||
| 7/10/2015 | Price change | $114,000-4.9%$91/sqft |
Source: Realty Executives Broker of Record #1946109 Report a problem | ||
| 6/27/2015 | Listed for sale | $119,900$96/sqft |
Source: Realty Executives Classic #1946109 Report a problem | ||
Public tax history
| Year | Property taxes | Tax assessment |
|---|---|---|
| 2025 | $2,343 +2.2% | $27,890 +3.3% |
| 2024 | $2,292 +1.8% | $27,001 |
| 2023 | $2,251 +18.7% | $27,001 +28% |
| 2022 | $1,896 +0% | $21,091 |
| 2021 | $1,896 +16.2% | $21,091 +9.9% |
| 2020 | $1,632 +4.8% | $19,193 |
| 2019 | $1,557 | $19,193 +33.6% |
| 2018 | $1,557 +22.4% | $14,362 |
| 2017 | $1,271 +5.1% | $14,362 +2.6% |
| 2016 | $1,209 -1.9% | $14,003 |
| 2014 | $1,232 -28% | $14,003 |
| 2013 | $1,712 +0.4% | $14,003 -27.5% |
| 2012 | $1,705 +0.1% | $19,311 |
| 2011 | $1,703 +1.9% | $19,311 |
| 2010 | $1,671 -6.9% | $19,311 |
| 2009 | $1,796 +2.1% | $19,311 -9% |
| 2008 | $1,758 -0.7% | $21,221 |
| 2007 | $1,770 +0% | $21,221 |
| 2006 | $1,769 +3.4% | $21,221 |
| 2005 | $1,711 +4.2% | $21,221 +2% |
| 2004 | $1,642 +84.5% | $20,805 |
| 2003 | $890 +0.2% | $20,805 +93.8% |
| 2002 | $888 +6.1% | $10,735 |
| 2001 | $837 | $10,735 |
Find assessor info on the county website
Neighborhood: Mission Lake
Nearby homes
- $--2 bd2 ba1.2k sqft12105 Charlotte St, Kansas City, MO 64146Sold
- $191,8002 bd1 ba1.3k sqft12107 Charlotte St, Kansas City, MO 64146Off Market
- $224,1002 bd2 ba1.1k sqft12109 Charlotte St, Kansas City, MO 64146Off Market

- $--2 bd2 ba1.2k sqft12127 Charlotte St, Kansas City, MO 64146Sold
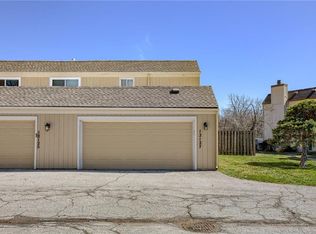
- $266,4002 bd2 ba1.3k sqft12125 Charlotte St, Kansas City, MO 64146Off Market
- $196,8002 bd2 ba1.3k sqft12123 Charlotte St, Kansas City, MO 64146Off Market
- $176,4002 bd2 ba1k sqft12121 Charlotte St, Kansas City, MO 64146Off Market
- $720,300-- bd-- ba1.5k sqft12101 Charlotte St, Kansas City, MO 64146Off Market
Nearby schools
GreatSchools rating
- 3/10Martin City Elementary SchoolGrades: K-8Distance: 1.6 mi
- 2/10Grandview Sr. High SchoolGrades: 9-12Distance: 3.9 mi
Get a cash offer in 3 minutes
Find out how much your home could sell for in as little as 3 minutes with a no-obligation cash offer.
Estimated market value
$256,000
Get a cash offer in 3 minutes
Find out how much your home could sell for in as little as 3 minutes with a no-obligation cash offer.
Estimated market value
$256,000
- Missouri
- Jackson County
- Kansas City
- 64146
- Mission Lake
- 12103 Charlotte St
Nearby cities
Nearby neighborhoods
Nearby zip codes
Other Kansas City Topics
