EMPLOYEE SALE. DISCOUNT APPLIED FOR EMPLOYEE SALE. Move in Ready. 1901 floor plan was designed to impress you with its very large open Living/ Kitchen/ Dining Area that is the perfect size for entertaining and gatherings. The great room is overlooked by the large kitchen and breakfast area featuring granite countertops, stainless steel appliances and Cotec vinyl plank flooring everywhere but bedrooms. Leaving the kitchen and through the living area awaits the master suite showcasing a large master bedroom with a large walk in closet that affords the owner a spacious place to unwind at the days end. The master bathroom features a Large 5' shower and dual vanities and separate water closet. The other two guest rooms are all large spaces in their own right providing tons of options for storage and furniture layouts for the owner as well as one that could be converted into a study / office area if needed. The rear covered porch provides space for entertaining family and friends while keeping them shaded during those warm summer afternoons spent outside. In the All Electric Emerald Heights you will find our newest brick patio home floor plans with architectural shingles, hurricane storm panels, double pane low E windows, and sodded yards to 120' from front property line. Other standards are: quality bump and stagger upper cabinets with hidden hinges and crown molding, stainless Frigidaire appliances (stove, microwave, dishwasher), Moen faucets, Granite in Kitchen and baths, knockdown ceilings and orange peel textured walls, 5 14" baseboards, LED lighting in kitchen and over tubs & showers, 50 gallon water heater, and much more!** PICTURES ARE NOT A TRUE REPRESENTATION.
Sold for $324,755
$324,755
12103 Emerald Heights Ln #5B, Pensacola, FL 32506
3beds
1,901sqft
Single Family Residence
Built in 2025
2,613 Square Feet Lot
$327,600 Zestimate®
$171/sqft
$2,369 Estimated rent
Home value
$327,600
$295,000 - $364,000
$2,369/mo
Zestimate® history
Owner options
List your home for rent
$2,369/mo
Rent Zestimate®
Find your next renter with Zillow Rental Manager. Plus, with online applications, you can quickly screen prospective tenants – for free.
$2,369/mo
Rent Zestimate®
Refinance and save
$2,536/mo
Est. payment
Refinancing to a lower rate could help reduce your monthly payments and save thousands over the life of the loan.
$2,536/mo
Est. payment
Explore your selling options
Work with a Zillow partner agent
Leverage their expertise and Zillow's premium Showcase listings to get your home seen by more buyers.
Get startedList with your own agent
Get your home in front of millions of buyers by listing it on Zillow.
Learn how to do itSell it yourself
Take full control of how buyers see your home on Zillow by listing For Sale by Owner (FSBO).
List your homeWhat's special
Rear covered porchGranite countertopsLed lighting in kitchenMaster suiteHidden hingesMoen faucetsKnockdown ceilings
Zillow last checked:
Listing updated:
Listed by:
Melissa Perkins 850-266-4223,
ADAMS HOMES REALTY, INC,
Andrea De La Cerna Murphy 850-218-3563,
ADAMS HOMES REALTY, INC
Bought with:
Andrea De La Cerna Murphy
ADAMS HOMES REALTY, INC
Source: PAR,MLS#: 654126
Facts & features
Interior
Bedrooms & bathrooms
- Bedrooms: 3
- Bathrooms: 2
- Full bathrooms: 2
Primary bedroom
- Level: First
- Area: 308
- Dimensions: 22 x 14
Bedroom
- Level: First
- Area: 158.4
- Dimensions: 13.2 x 12
Living room
- Level: First
- Area: 303.51
- Dimensions: 15.1 x 20.1
Heating
- Central
Cooling
- Central Air, Ceiling Fan(s)
Appliances
- Included: Electric Water Heater, Built In Microwave, Dishwasher, Disposal
- Laundry: Inside, W/D Hookups
Features
- Cathedral Ceiling(s), Ceiling Fan(s), High Speed Internet, Plant Ledges
- Flooring: Carpet
- Doors: Insulated Doors
- Windows: Double Pane Windows
- Has basement: No
Interior area
- Total structure area: 1,901
- Total interior livable area: 1,901 sqft
Property
Parking
- Total spaces: 2
- Parking features: 2 Car Garage, Garage Door Opener
- Garage spaces: 2
Features
- Levels: One
- Stories: 1
- Patio & porch: Covered
- Pool features: None
Lot
- Size: 2,613 Square Feet
- Features: Central Access
Details
- Parcel number: 262s31=1000004001
- Zoning description: Res Single
Construction
Type & style
- Home type: SingleFamily
- Architectural style: Craftsman
- Property subtype: Single Family Residence
Materials
- Brick
- Foundation: Slab
- Roof: Shingle
Condition
- To Be Built
- New construction: Yes
- Year built: 2025
Details
- Warranty included: Yes
Utilities & green energy
- Electric: Copper Wiring
- Sewer: Grinder Pump, Public Sewer
- Water: Public
- Utilities for property: Cable Available
Green energy
- Energy efficient items: Insulation, Insulated Walls, Ridge Vent
Community & HOA
Community
- Security: Smoke Detector(s)
- Subdivision: Emerald Heights
HOA
- Has HOA: Yes
- Services included: Association
- HOA fee: $400 annually
Location
- Region: Pensacola
Financial & listing details
- Price per square foot: $171/sqft
- Price range: $324.8K - $324.8K
- Date on market: 10/19/2024
- Cumulative days on market: 285 days
- Road surface type: Paved
Price history
| Date | Event | Price |
|---|---|---|
| 10/17/2025 | Listed for sale | $324,755$171/sqft |
Source:  PAR #654126 Report a problem PAR #654126 Report a problem | ||
| 10/14/2025 | Sold | $324,755-5%$171/sqft |
Source: PAR #654126 Report a problem | ||
| 9/9/2025 | Pending sale | $341,900$180/sqft |
Source: PAR #654126 Report a problem | ||
| 10/19/2024 | Listed for sale | $341,900$180/sqft |
Source: PAR #654126 Report a problem | ||
Public tax history
Tax history is unavailable.
Neighborhood: 32506
Nearby homes
- $341,9006 bd2 ba1.9k sqft12111 Emerald Heights Ln #7B, Pensacola, FL 32506Sold

- $331,9003 bd2 ba1.7k sqft12107 Emerald Heights Ln #6B, Pensacola, FL 32506Sold
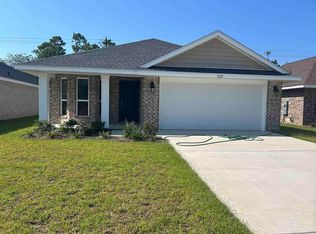
- $322,9006 bd2 ba1.7k sqft12091 Emerald Heights Ln #2B, Pensacola, FL 32506Sold

- $322,9006 bd2 ba1.4k sqft12119 Emerald Heights Ln #9B, Pensacola, FL 32506Sold

- $318,9003 bd2 ba1.4k sqft12099 Emerald Heights Ln #4B, Pensacola, FL 32506Sold
- $324,6503 bd2 ba1.7k sqft12123 Emerald Heights Ln #10B, Pensacola, FL 32506Sold
- $332,3107 bd2 ba1.8k sqft12114 Emerald Heights Ln #6C, Pensacola, FL 32506Sold
- $326,9004 bd2 ba1.8k sqft12115 Emerald Heights Ln #8B, Pensacola, FL 32506Sold
Nearby schools
GreatSchools rating
- 6/10Blue Angels Elementary SchoolGrades: PK-5Distance: 2.5 mi
- 5/10Jim C. Bailey Middle SchoolGrades: 6-8Distance: 3.6 mi
- 3/10Escambia High SchoolGrades: 9-12Distance: 6.2 mi
Schools provided by the listing agent
- Elementary: Blue Angels
- Middle: BAILEY
- High: Escambia
Source: PAR. This data may not be complete. We recommend contacting the local school district to confirm school assignments for this home.


Get pre-qualified for a loan
At Zillow Home Loans, we can pre-qualify you in as little as 5 minutes with no impact to your credit score.An equal housing lender. NMLS #10287.
Sell for more on Zillow
Get a Zillow Showcase℠ listing at no additional cost and you could sell for .
$327,600
2% more
+$6,552
With Zillow Showcase(estimated)
$334,152
- Florida
- Escambia County
- Pensacola
- 32506
- 12103 Emerald Heights Ln Unit 5B
Nearby cities
Nearby neighborhoods
Nearby zip codes
Other Pensacola Topics
