Skip main navigation
Sold for $407,500
  • $407,500

    12103 Majestic Pl, Culpeper, VA 22701

    3beds
    1,862sqft
    Single Family Residence
    Built in 2015
    6,534 Square Feet Lot
    $407,600 Zestimate®
    $219/sqft
    $2,621 Estimated rent

    Home value

    $407,600

    $387,000 - $428,000

    $2,621/mo

    Zestimate® history
    Loading
    Loading...

    Owner options

    List your home for rent

    $2,621/mo

    Rent Zestimate®

    Find your next renter with Zillow Rental Manager. Plus, with online applications, you can quickly screen prospective tenants – for free.

    Learn more

    $2,621/mo

    Rent Zestimate®

    Refinance and save

    $2,482/mo

    Est. payment

    Refinancing to a lower rate could help reduce your monthly payments and save thousands over the life of the loan.

    See today's rates

    $2,482/mo

    Est. payment

    Explore your selling options

    Work with a Zillow partner agent

    Leverage their expertise and Zillow's premium Showcase listings to get your home seen by more buyers.

    Get started

    List with your own agent

    Get your home in front of millions of buyers by listing it on Zillow.

    Learn how to do it

    Sell it yourself

    Take full control of how buyers see your home on Zillow by listing For Sale by Owner (FSBO).

    List your home

    What's special

    Open and inviting layoutWell-sized bedroomsCorner lotBasement offers additional flexibility
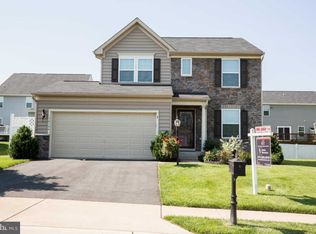
    Price Improvement!!! Welcome to 12103 Majestic Place — Move-in ready home where comfort, space, and convenience come together in one of Culpeper’s most desirable communities. Located in the sought-after Three Flags neighborhood, positioned just outside the heart of town. This home sits on a corner lot and offers the perfect blend of everyday living and easy entertaining. From the moment you walk in, you’re welcomed by an open and inviting layout designed for both functionality and flow — ideal for gatherings, quiet evenings, or working from home. The main level provides a seamless connection between living, dining, and kitchen spaces, creating a natural place for people to come together. Upstairs, you’ll find well-sized bedrooms, including a primary suite designed for comfort and privacy. The basement offers additional flexibility — perfect for a rec room, home office, guest space, or future expansion based on your needs. Step outside and enjoy your own outdoor space, whether you’re hosting, relaxing, or simply enjoying a quiet evening. If you’ve been looking for the right combination of space, comfort, and location — this is it!

    Zillow last checked:

    Listing updated:

    Listed by:

    Nakisha Overton 718-710-3560,

    Samson Properties

    Bought with:

    Non Subscriber

    Non Subscribing Office

    Source: Bright MLS,MLS#: VACU2013042MLS Logo

    Facts & features

    Interior

    Bedrooms & bathrooms
    • Bedrooms: 3
    • Bathrooms: 3
    • Full bathrooms: 2
    • 1/2 bathrooms: 1
    • Main level bathrooms: 1
    Basement
    • Area: 462
    Heating
    • Forced Air, Central
    Cooling
    • Central Air, Electric
    Appliances
    • Included: Microwave, Dishwasher, Disposal, Oven/Range - Electric, Refrigerator, Gas Water Heater
    • Laundry: Washer/Dryer Hookups Only
    Features
    • Ceiling Fan(s), Dining Area, Kitchen Island, Pantry, Recessed Lighting
    • Basement: Finished
    • Has fireplace: No
    Interior area
    • Total structure area: 1,862
    • Total interior livable area: 1,862 sqft
    • Finished area above ground: 1,400
    • Finished area below ground: 462

    Property

    Parking
    • Total spaces: 3
    • Parking features: Garage Faces Front, Attached, Driveway, On Street
    • Attached garage spaces: 1
    • Uncovered spaces: 2
    Accessibility
    • Accessibility features: None
    Features
    • Levels: Three
    • Stories: 3
    • Exterior features: Sidewalks, Lighting
    • Pool features: Community
    Lot
    • Size: 6,534 Square Feet
    • Features: Rear Yard, SideYard(s), Corner Lot/Unit
    Details
    • Additional structures: Above Grade, Below Grade
    • Parcel number: 50W 1 177
    • Zoning: R3
    • Special conditions: Standard

    Construction

    Type & style
    • Home type: SingleFamily
    • Architectural style: Colonial
    • Property subtype: Single Family Residence
    Materials
    • Concrete, Vinyl Siding
    • Foundation: Concrete Perimeter
    Condition
    • Very Good
    • New construction: No
    • Year built: 2015
    Details
    • Builder name: Ryan Homes

    Utilities & green energy

    • Sewer: Public Sewer
    • Water: Public

    Community & HOA

    Community
    • Features: Pool
    • Subdivision: Three Flags
    HOA
    • Has HOA: Yes
    • Amenities included: Clubhouse, Common Grounds, Pool
    • Services included: Common Area Maintenance, Pool(s), Snow Removal, Trash
    • HOA fee: $106 monthly
    • HOA name: THREE FLAGS HOA/CARDINAL MANAGEMENT GROUP
    Location
    • Region: Culpeper

    Financial & listing details

    • Price per square foot: $219/sqft
    • Tax assessed value: $397,700
    • Annual tax amount: $1,710
    • Date on market: 4/2/2026
    • Listing agreement: Exclusive Right To Sell
    • Listing terms: Cash,Conventional,FHA,VA Loan
    • Inclusions: The Couch And Tv Stand In The Living Room, The Dining Table, The Stand-alone Microwave, And The Ring Doorbell Convey. The Attached Microwave Above The Stove Is Being Offered As-is.
    • Ownership: Fee Simple

    Price history

    DateEventPrice
    6/30/2026Sold$407,500-1.8%$219/sqft
    Source: Bright MLS #VACU2013042 Report a problem
    5/23/2026Contingent$415,000$223/sqft
    Source: Bright MLS #VACU2013042 Report a problem
    5/13/2026Price change$415,000-2.4%$223/sqft
    Source: Bright MLS #VACU2013042 Report a problem
    4/2/2026Listed for sale$425,000+86.4%$228/sqft
    Source: Bright MLS #VACU2013042 Report a problem
    5/26/2015Sold$228,000+436.5%$122/sqft
    Source: Public Record Report a problem
    2/12/2015Sold$42,500$23/sqft
    Source: Public Record Report a problem

    Public tax history

    YearProperty taxesTax assessment
    2024$1,664 +2.2%$354,100
    2023$1,629 +4.1%$354,100 +24.5%
    2022$1,564 $284,400
    2021$1,564 $284,400 +14.5%
    2020-- $248,300
    2019-- $248,300 +16.2%
    2018-- $213,600
    2017$1,348 $213,600 -3.9%
    2016$1,348 $222,200 +375.8%
    2015$1,348 +363.9%$46,700 +33.4%
    2014$291 $35,000 -25.5%
    2012-- $47,000
    2011-- $47,000 -9.6%
    2010-- $52,000
    2009-- $52,000 -50.5%
    2008-- $105,000
    2006-- $105,000
    Find assessor info on the county website

    Neighborhood: 22701

    Nearby schools

    GreatSchools rating
    Schools provided by the listing agent
    • District: Culpeper County Public Schools

    Source: Bright MLS. This data may not be complete. We recommend contacting the local school district to confirm school assignments for this home.

    Get a cash offer in 3 minutes
    Find out how much your home could sell for in as little as 3 minutes with a no-obligation cash offer.
    Estimated market value
    $407,600
    Get a cash offer in 3 minutes
    Find out how much your home could sell for in as little as 3 minutes with a no-obligation cash offer.
    Estimated market value
    $407,600