Welcome to the highly sought-after Coral Reef floor plan—renowned for its spacious layout, open-concept design, and the largest master bedroom of any model in the community. This beautifully maintained 3-bedroom, 2.5-bathroom lakefront home sits on an oversized, fenced-in lot offering expansive water views and privacy. Step inside to find a thoughtfully designed interior featuring a flexible dining area that can easily be converted into a home office, playroom, or additional sitting area. The heart of the home includes an open kitchen and living space ideal for entertaining, with windows that frame stunning lake vistas. The generously sized master suite offers ample room for a sitting area, and includes a well-appointed en-suite bath. Located in the gated community of TownPark at Tradition, residents enjoy a resort-style lifestyle with world-class amenities including a luxurious clubhouse, state-of-the-art fitness center, resort-style pool, tennis and pickleball courts, and a vibrant calendar of community activities. The HOA fee includes cable, high-speed internet, landline phone, alarm monitoring, and manned gate security providing both convenience and peace of mind. Just a short walk to Tradition Square's charming dining, boutique shopping, and year-round events, and only minutes from I-95 and Cleveland Clinic, this home offers the perfect blend of convenience, and lifestyle.
Sold for $487,500
$487,500
12103 SW Bennington Circle, Port St Lucie, FL 34987
3beds
2,225sqft
Single Family Residence
Built in 2013
7,621 Square Feet Lot
$475,700 Zestimate®
$219/sqft
$3,624 Estimated rent
Home value
$475,700
$423,000 - $533,000
$3,624/mo
Zestimate® history
Owner options
List your home for rent
$3,624/mo
Rent Zestimate®
Find your next renter with Zillow Rental Manager. Plus, with online applications, you can quickly screen prospective tenants – for free.
$3,624/mo
Rent Zestimate®
Refinance and save
$3,894/mo
Est. payment
Refinancing to a lower rate could help reduce your monthly payments and save thousands over the life of the loan.
$3,894/mo
Est. payment
Explore your selling options
Work with a Zillow partner agent
Leverage their expertise and Zillow's premium Showcase listings to get your home seen by more buyers.
Get startedList with your own agent
Get your home in front of millions of buyers by listing it on Zillow.
Learn how to do itSell it yourself
Take full control of how buyers see your home on Zillow by listing For Sale by Owner (FSBO).
List your homeWhat's special
Zillow last checked:
Listing updated:
Listed by:
Cesar Trujillo 772-626-2504,
Keller Williams Realty of PSL,
Valerie Trujillo 772-626-4626,
Keller Williams Realty of PSL
Bought with:
Buyer Agent Non-Member
Non-Member Selling Office
Source: BeachesMLS,MLS#: R11105187 Originating MLS: BeachesMLS
Originating MLS: BeachesMLSFacts & features
Interior
Bedrooms & bathrooms
- Bedrooms: 3
- Bathrooms: 3
- Full bathrooms: 2
- 1/2 bathrooms: 1
- Main level bathrooms: 3
- Main level bedrooms: 3
Primary bedroom
- Level: Main
- Area: 275.34
- Dimensions: 14.2 X 19.39
Primary bedroom
- Level: Main
- Area: 275.34
- Dimensions: 14.2 X 19.39
Bedroom 2
- Level: Main
- Area: 146.4
- Dimensions: 12.2 X 12
Bedroom 2
- Level: Main
- Area: 146.4
- Dimensions: 12.2 X 12
Bedroom 3
- Level: Main
- Area: 134.2
- Dimensions: 12.2 X 11
Bedroom 3
- Level: Main
- Area: 134.2
- Dimensions: 12.2 X 11
Den
- Level: Main
- Area: 121.32
- Dimensions: 10.11 X 12
Dining room
- Level: Main
- Area: 134.2
- Dimensions: 12.2 X 11
Dining room
- Level: Main
- Area: 134.2
- Dimensions: 12.2 X 11
Kitchen
- Level: Main
- Area: 90
- Dimensions: 10 X 9
Kitchen
- Level: Main
- Area: 90
- Dimensions: 10 X 9
Living room
- Level: Main
- Area: 242
- Dimensions: 11 X 22
Living room
- Level: Main
- Area: 242
- Dimensions: 11 X 22
Utility room
- Level: Main
- Area: 43.36
- Dimensions: 5.42 X 8
Utility room
- Level: Main
- Area: 43.36
- Dimensions: 5.42 X 8
Heating
- Central, Electric
Cooling
- Central Air, Ceiling Fan(s), Electric
Appliances
- Included: Cooktop, Dryer, Dishwasher, Electric Range, Electric Water Heater, Free-Standing Freezer, Disposal, Ice Maker, Oven, Refrigerator, Water Softener Owned, Water Heater, Washer
- Laundry: Washer Hookup, Inside
Features
- Breakfast Bar, Breakfast Area, Dining Area, Separate/Formal Dining Room, Dual Sinks, Entrance Foyer, High Ceilings, Kitchen Island, Kitchen/Dining Combo, Pantry, Split Bedrooms, Separate Shower, Walk-In Closet(s)
- Flooring: Carpet, Ceramic Tile
- Doors: French Doors
- Windows: Arched, Blinds, Bay Window(s), Sliding
Interior area
- Total structure area: 2,937
- Total interior livable area: 2,225 sqft
Property
Parking
- Total spaces: 2
- Parking features: Attached, Deeded, Garage, Garage Door Opener
- Attached garage spaces: 2
Features
- Levels: One
- Stories: 1
- Entry location: Entry Level Living Area Y
- Patio & porch: Covered, Deck, Patio, Porch
- Exterior features: Outdoor Living Area
- Has private pool: Yes
- Pool features: Concrete, Gunite, In Ground, Pool Equipment, Pool Sweep, Salt Water, Association
- Fencing: Fenced
- Has view: Yes
- View description: Lake, Pool
- Has water view: Yes
- Water view: Lake
- Waterfront features: Lake Front
Lot
- Size: 7,621 Square Feet
- Dimensions: 55.23' x 120.03' x 72.0' x 120.0'
- Features: Sprinklers Automatic, < 1/4 Acre
Details
- Parcel number: 431660400060008
- Zoning: Master Planned
- Other equipment: Intercom
Construction
Type & style
- Home type: SingleFamily
- Architectural style: Mediterranean
- Property subtype: Single Family Residence
Materials
- Block, Concrete, Stucco
- Roof: Barrel,Concrete,Flat,Tile
Condition
- Resale
- New construction: No
- Year built: 2013
Details
- Builder model: Coral Reef
- Builder name: Minto Communities
- Warranty included: Yes
Utilities & green energy
- Electric: 3 Phase
- Sewer: Public Sewer
- Water: Public
- Utilities for property: Cable Available, Sewer Available, Underground Utilities, Water Available
Community & HOA
Community
- Features: Home Owners Association, Gated, Street Lights
- Security: Security System Owned, Security System, Gated with Guard, Gated Community, Smoke Detector(s), Security Lights
- Subdivision: TRADITION PLAT NO 19 REPLAT-REPLAT NO 5 TOWNPARK P
HOA
- Has HOA: Yes
- Amenities included: Basketball Court, Bocce Court, Billiard Room, Clubhouse, Dog Park, Fitness Center, Golf Course, Playground, Pickleball, Pool, Recreation Facilities, Sauna, Spa/Hot Tub, Tennis Court(s), Trail(s)
- Services included: Common Areas, Cable TV, Recreation Facilities, Security, Internet
- HOA fee: $380 monthly
- HOA phone: 800-337-5850
Location
- Region: Port Saint Lucie
Financial & listing details
- Price per square foot: $219/sqft
- Tax assessed value: $449,000
- Annual tax amount: $5,854
- Date on market: 7/6/2025
- Cumulative days on market: 30 days
- Listing terms: Cash,Conventional,FHA,VA Loan
Price history
| Date | Event | Price |
|---|---|---|
| 9/12/2025 | Sold | $487,500-2.3%$219/sqft |
Source:  BeachesMLS #R11105187 Report a problem BeachesMLS #R11105187 Report a problem | ||
| 9/9/2025 | Pending sale | $499,000$224/sqft |
Source: BeachesMLS #RX-11105187 Report a problem | ||
| 7/16/2025 | Price change | $499,000-3.9%$224/sqft |
Source: BeachesMLS #RX-11105187 Report a problem | ||
| 7/6/2025 | Listed for sale | $519,000+10.4%$233/sqft |
Source: BeachesMLS #RX-11105187 Report a problem | ||
| 5/23/2025 | Sold | $470,000-2.1%$211/sqft |
Source: BeachesMLS #R11065311 Report a problem | ||
| 5/5/2025 | Pending sale | $479,888$216/sqft |
Source: BeachesMLS #RX-11065311 Report a problem | ||
| 4/4/2025 | Price change | $479,888-4%$216/sqft |
Source: BeachesMLS #RX-11065311 Report a problem | ||
| 2/24/2025 | Listed for sale | $499,888-7.4%$225/sqft |
Source: BeachesMLS #RX-11065311 Report a problem | ||
| 9/11/2024 | Listing removed | $539,900-4.4%$243/sqft |
Source: BeachesMLS #RX-10939116 Report a problem | ||
| 2/18/2024 | Price change | $564,999-1.7%$254/sqft |
Source: BeachesMLS #RX-10939116 Report a problem | ||
| 1/8/2024 | Price change | $574,999-1.7%$258/sqft |
Source: BeachesMLS #RX-10939116 Report a problem | ||
| 11/30/2023 | Listed for sale | $584,999+0%$263/sqft |
Source: BeachesMLS #RX-10939116 Report a problem | ||
| 9/21/2023 | Listing removed | -- |
Source: BeachesMLS #RX-10885112 Report a problem | ||
| 4/27/2023 | Listed for sale | $584,900$263/sqft |
Source: BeachesMLS #RX-10885112 Report a problem | ||
| 4/27/2023 | Listing removed | -- |
Source: BeachesMLS #F10377746 Report a problem | ||
| 4/25/2023 | Listed for sale | $584,900+1.4%$263/sqft |
Source: BeachesMLS #F10377746 Report a problem | ||
| 3/8/2023 | Listing removed | -- |
Source:  RE/MAX International Report a problem RE/MAX International Report a problem | ||
| 3/2/2023 | Listed for sale | $576,888$259/sqft |
Source: RE/MAX International #RX-10857063 Report a problem | ||
| 2/27/2023 | Listing removed | $576,888-1.4%$259/sqft |
Source: BeachesMLS #RX-10857063 Report a problem | ||
| 2/7/2023 | Price change | $584,888-2.5%$263/sqft |
Source: BeachesMLS #RX-10857063 Report a problem | ||
| 1/10/2023 | Listed for sale | $599,888-1.6%$270/sqft |
Source: BeachesMLS #RX-10857063 Report a problem | ||
| 11/2/2022 | Listing removed | -- |
Source: RE/MAX International Report a problem | ||
| 8/31/2022 | Listed for sale | $609,900$274/sqft |
Source:  MIAMI #A11265940 Report a problem MIAMI #A11265940 Report a problem | ||
Public tax history
| Year | Property taxes | Tax assessment |
|---|---|---|
| 2025 | $11,844 +102.3% | $449,000 +92.2% |
| 2024 | $5,855 +1.9% | $233,640 +3% |
| 2023 | $5,743 +1.8% | $226,835 +3% |
| 2022 | $5,641 +3.5% | $220,229 +3% |
| 2021 | $5,452 -0.6% | $213,815 +1.4% |
| 2020 | $5,487 | $210,863 +2.3% |
| 2019 | $5,487 +0.8% | $206,123 +1.9% |
| 2018 | $5,442 +4.2% | $202,280 -18.2% |
| 2017 | $5,224 -35.3% | $247,400 -0.9% |
| 2016 | $8,073 +57.7% | $249,600 +14.4% |
| 2015 | $5,119 -0.9% | $218,100 +14.1% |
| 2014 | $5,164 | $191,169 +1166% |
| 2013 | -- | $15,100 |
| 2012 | -- | $15,100 |
Find assessor info on the county website
Neighborhood: Tradition
Nearby homes
- $---- bd-- ba-- sqft12103 SW Bennington Cir, Pt Saint Lucie, FL 34987Off Market
- $410,8003 bd3 ba1.9k sqft12109 SW Bennington Cir, Port Saint Lucie, FL 34987Off Market
- $545,0003 bd3 ba1.9k sqft12099 SW Bennington Cir, Port Saint Lucie, FL 34987Sold
- $427,1003 bd2 ba2.2k sqft12115 SW Bennington Cir, Port Saint Lucie, FL 34987Off Market
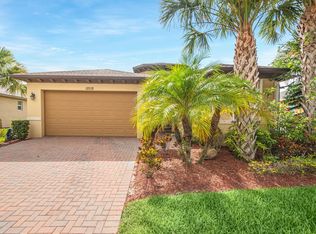
- $398,4003 bd2 ba2.2k sqft12115 SW Bennington Cir, Pt Saint Lucie, FL 34987Off Market
- $404,7002 bd2 ba2.2k sqft12095 SW Bennington Cir, Port Saint Lucie, FL 34987Off Market
- $419,9953 bd3 ba2k sqft12146 SW Bennington Cir, Port Saint Lucie, FL 34987Sold
- $428,8003 bd2 ba2.2k sqft12150 SW Bennington Cir, Port Saint Lucie, FL 34987Off Market
Nearby schools
GreatSchools rating
- 5/10Oak Hammock K-8 SchoolGrades: PK-8Distance: 4 mi
- 3/10St. Lucie West Centennial High SchoolGrades: PK,9-12Distance: 4.9 mi
- 5/10Manatee Academy K-8Grades: K-8Distance: 4.1 mi
Get a cash offer in 3 minutes
Find out how much your home could sell for in as little as 3 minutes with a no-obligation cash offer.
Estimated market value
$475,700
Get a cash offer in 3 minutes
Find out how much your home could sell for in as little as 3 minutes with a no-obligation cash offer.
Estimated market value
$475,700
- Florida
- Saint Lucie County
- Port Saint Lucie
- 34987
- Tradition
- 12103 SW Bennington Circle
Nearby cities
Nearby neighborhoods
Nearby zip codes
Other Port Saint Lucie Topics
- Apartments for Rent in 34987
- Houses for Sale in 34987
- Houses for Rent in 34987
- 34987 Real Estate
- Port Saint Lucie Condos
- Houses for Sale in Port Saint Lucie
- Newest Listings in Port Saint Lucie
- Port Saint Lucie Home Values
- Port Saint Lucie Real Estate Agents
- Port Saint Lucie Refinance
- Port Saint Lucie Mortgage Rates
